

Waterfront



Address
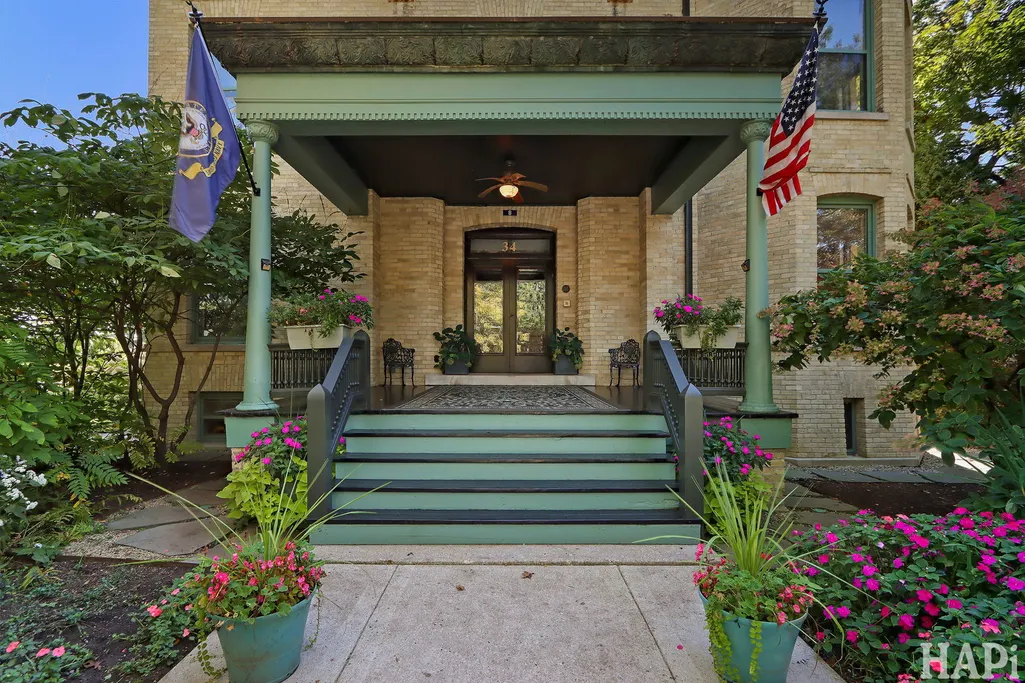
34 Logan Loop, Highland Park, IL
Price
$ 3,800,000
Property Attributes
- MLS#12662752
- TypeSingle Family
- Listing Status Active
- CountyLAKE
- CityHighland Park
- AreaHighland Park
- NeighborhoodFort Sheridan
- Zip60035
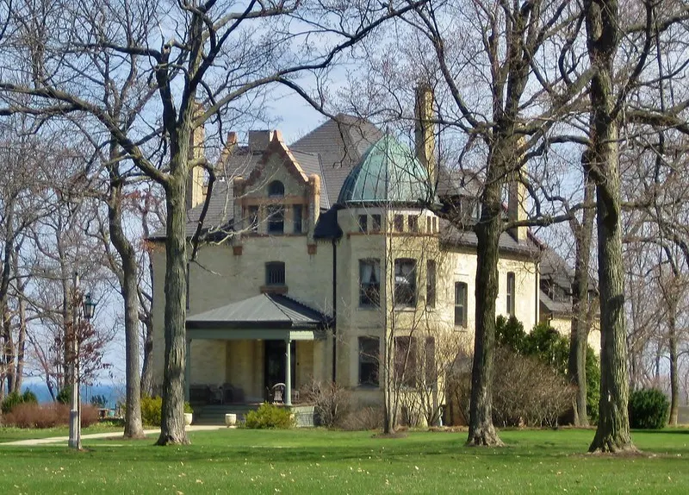
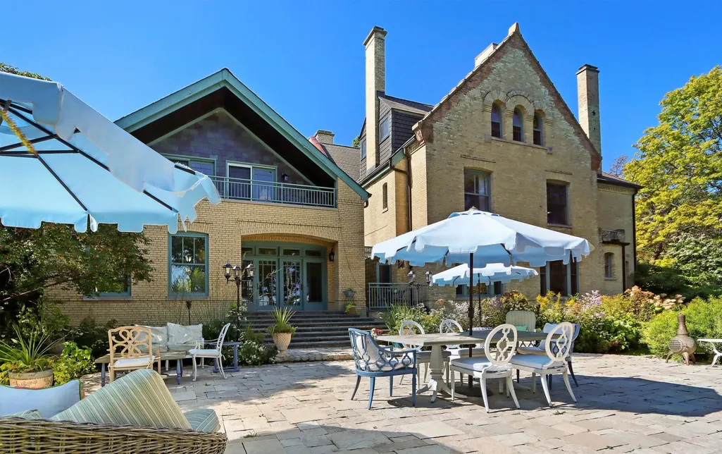
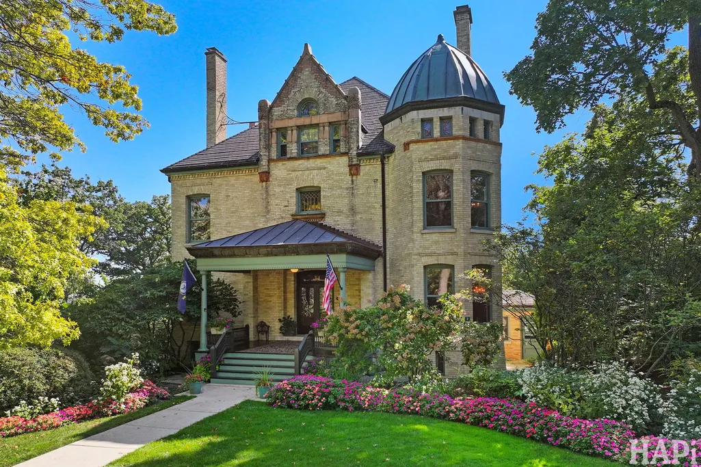
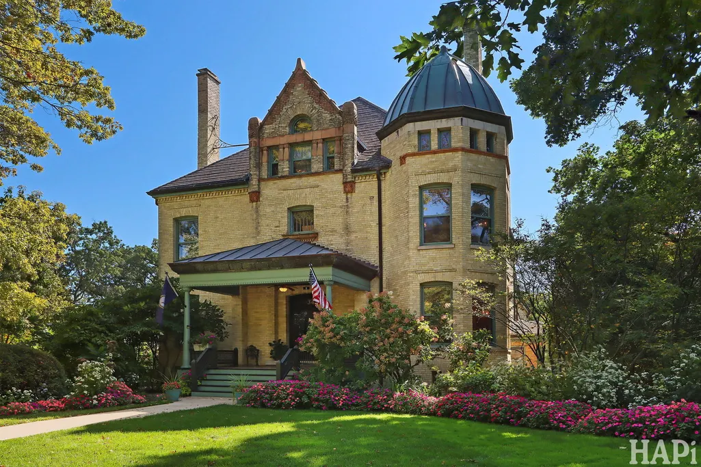
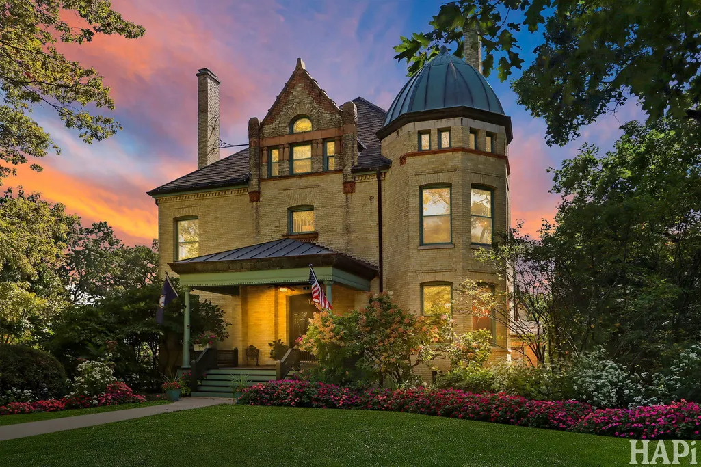
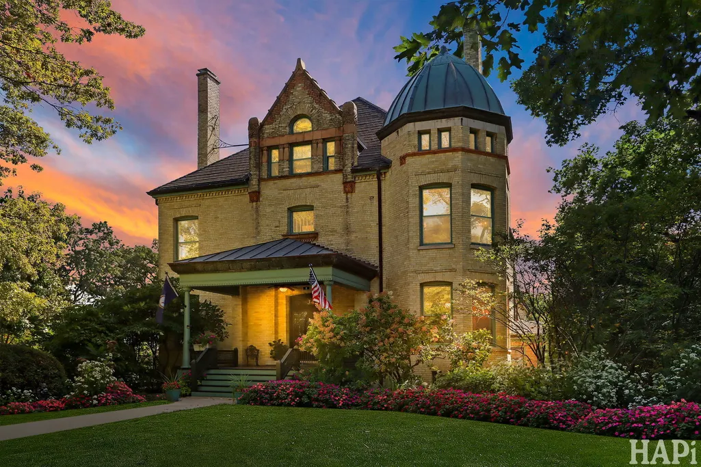
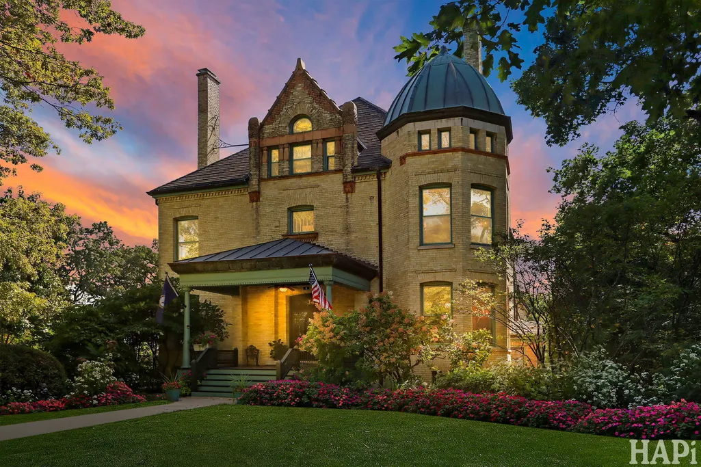
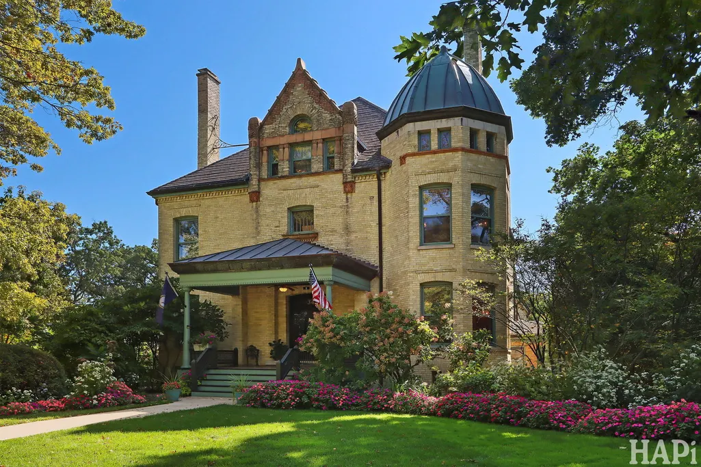
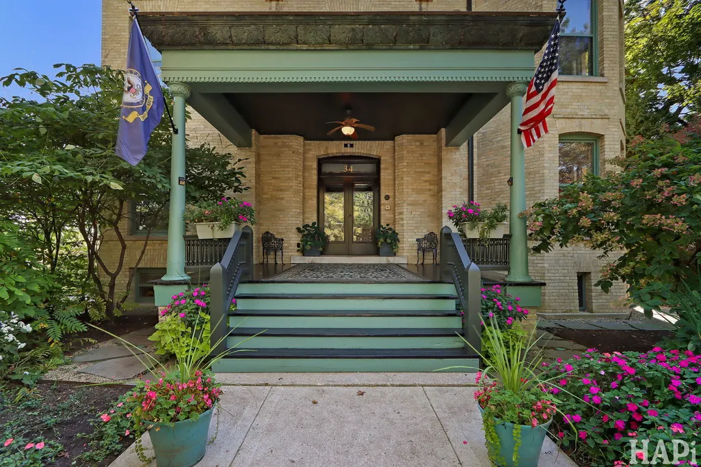
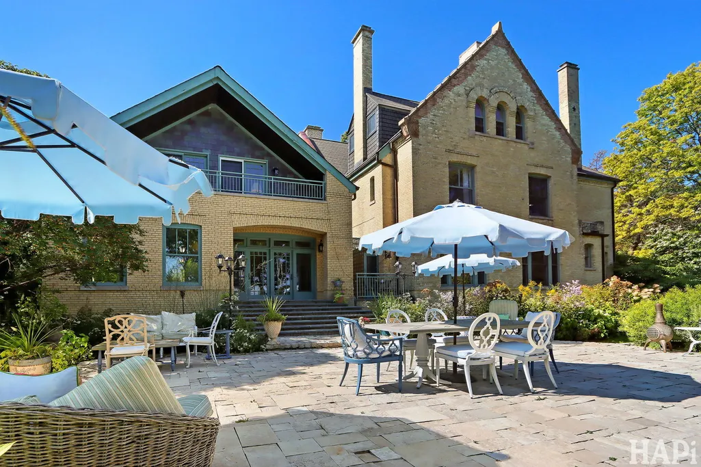
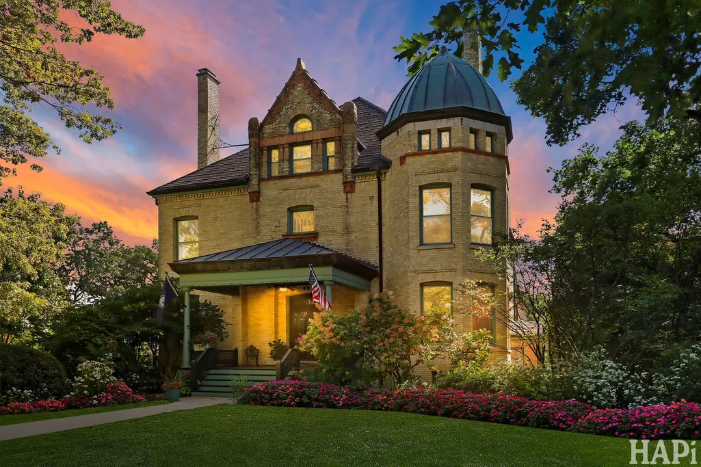
- StyleQueen Anne
- Year Built1890
- Taxes$ 58380
- Price$ 3,800,000
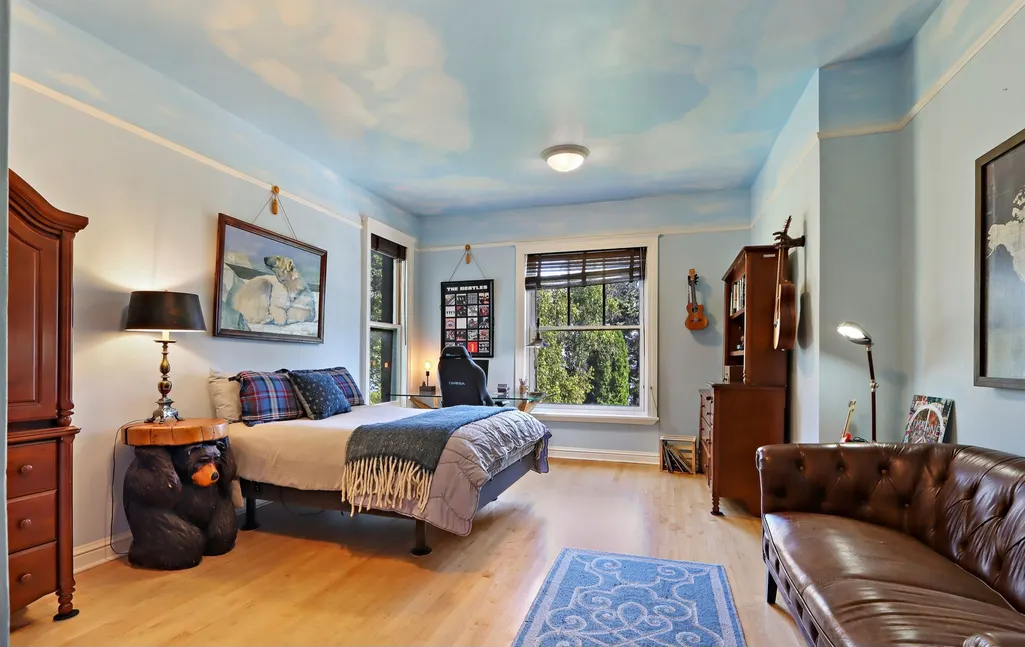
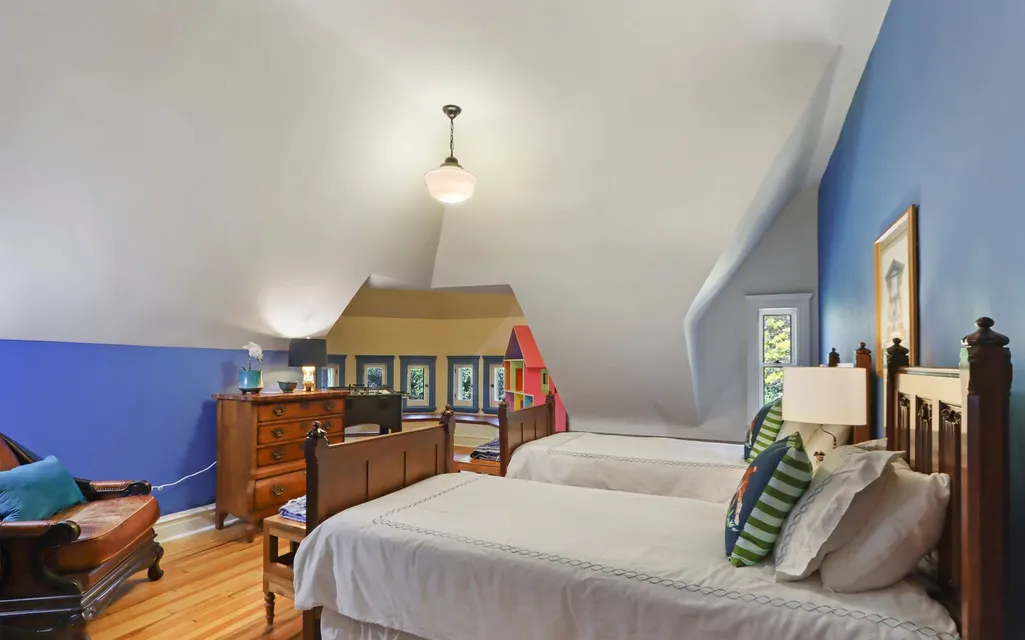
- Bedrooms7
- Full Bathrooms6
- Half Bathrooms1
- Sqr Footage7891
- Lot Size0.75 Acres
Data Source:
Midwest Real Estate Data (MRED)
Property Description
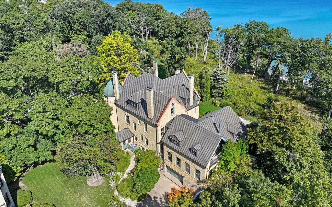
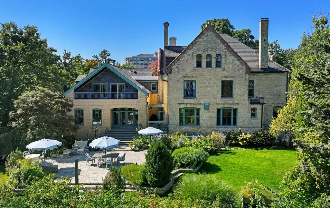
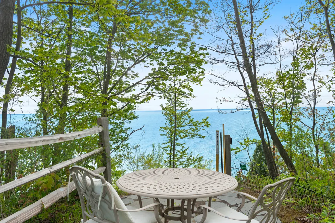
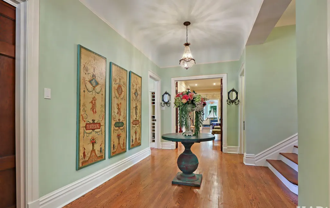
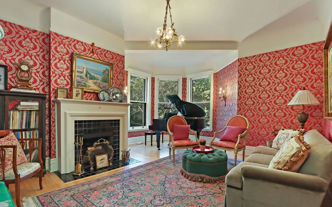
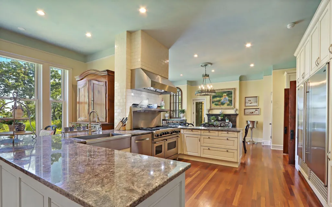
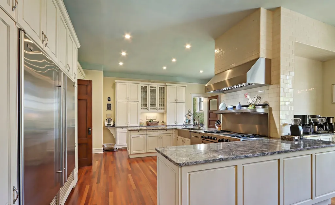
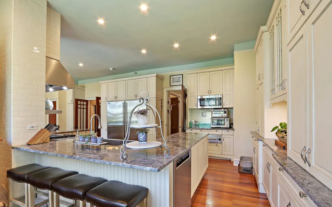
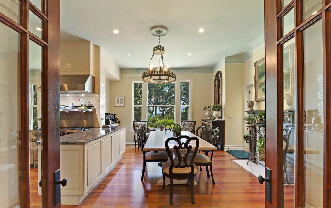
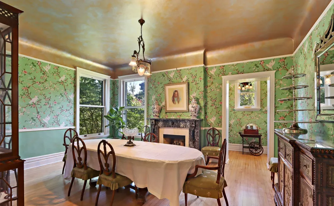
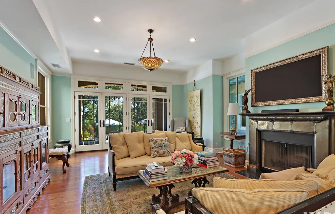
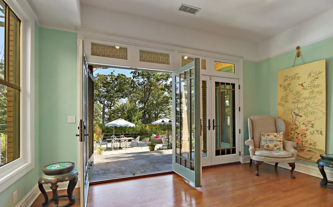
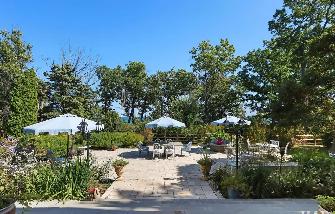
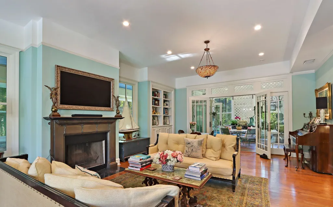
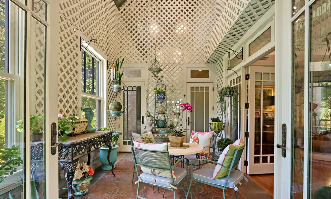
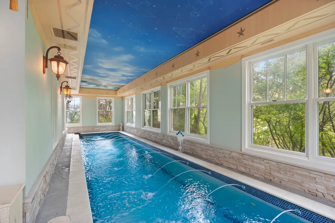
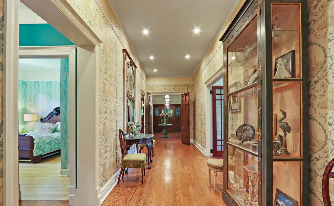
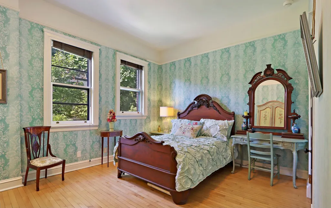
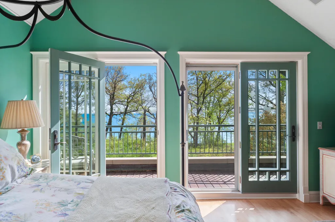
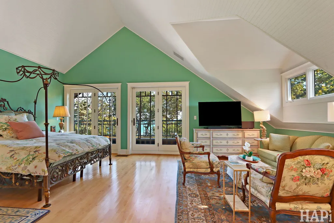
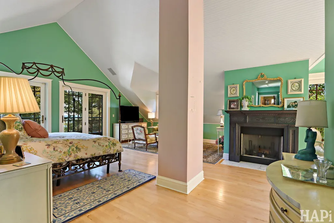
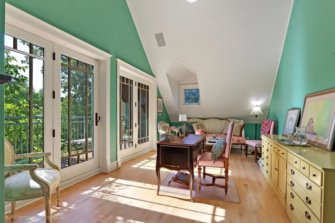
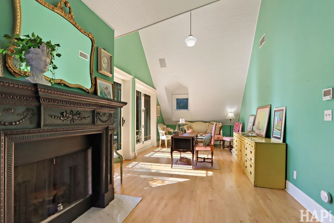
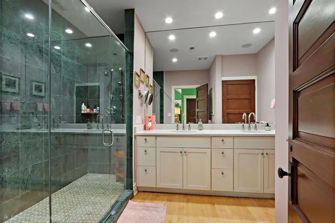
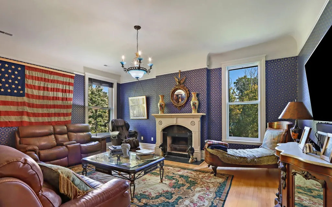
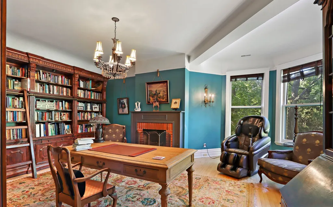
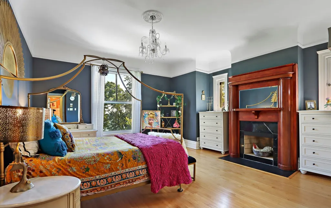
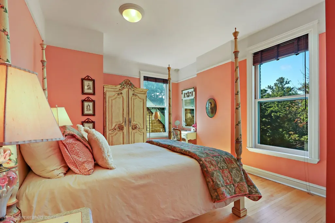
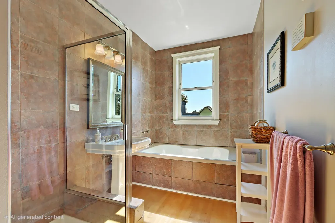
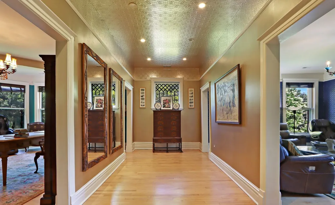
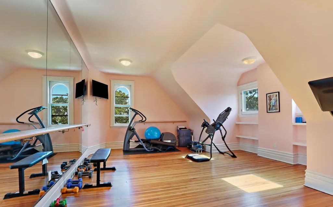
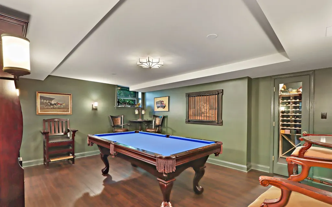
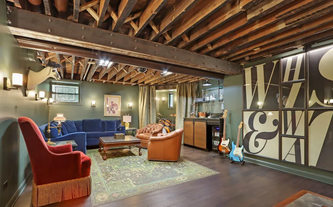
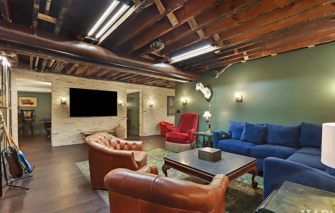
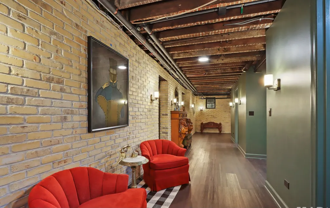
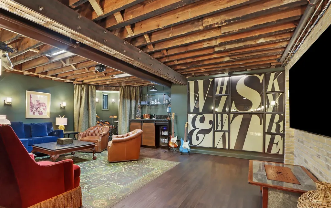
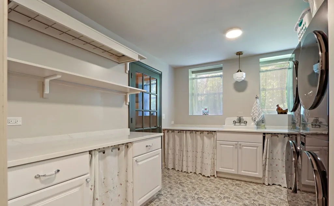
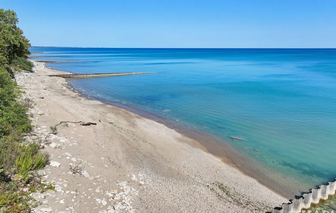
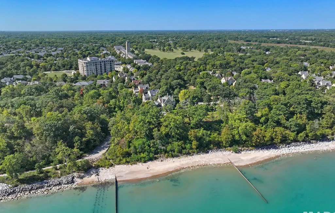
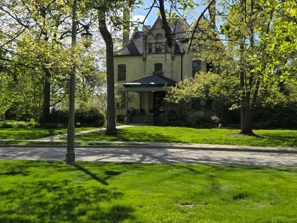
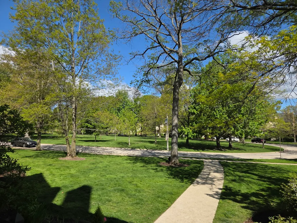
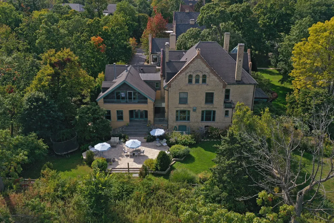
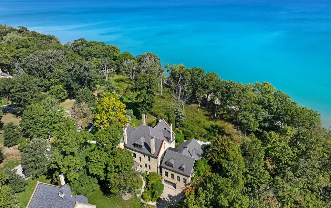
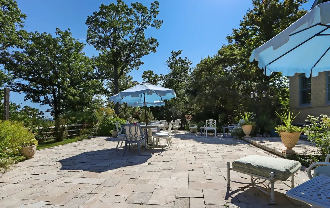
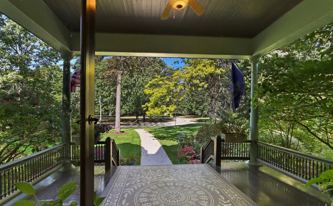
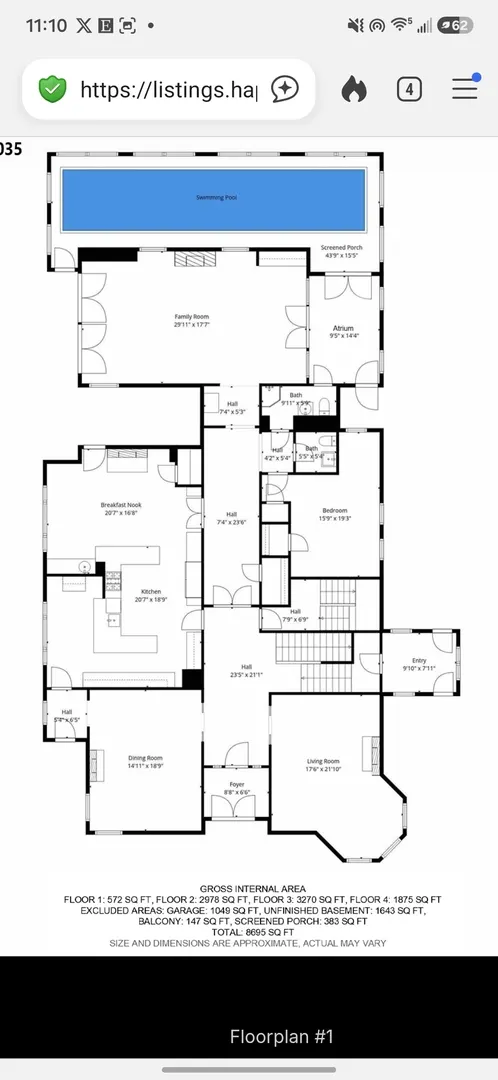
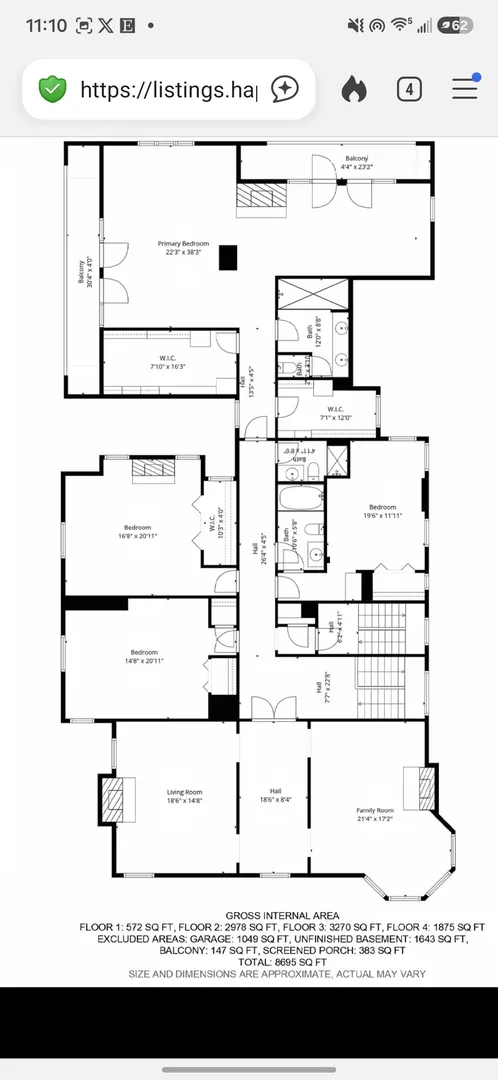
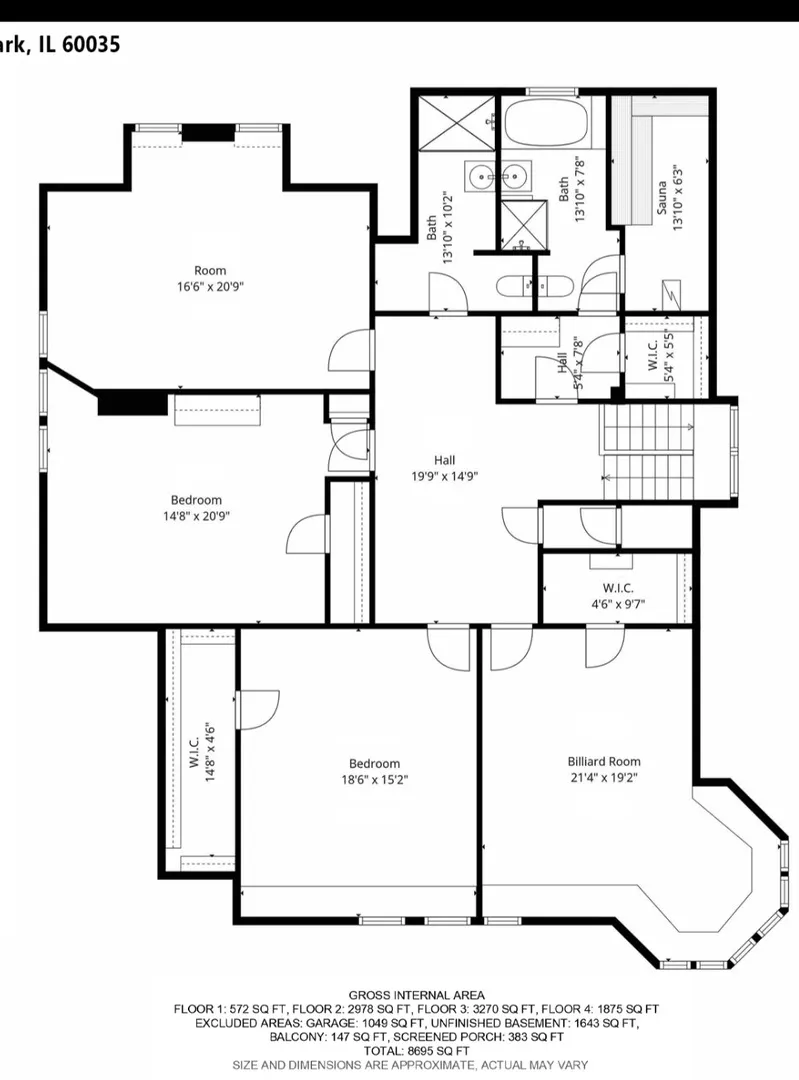
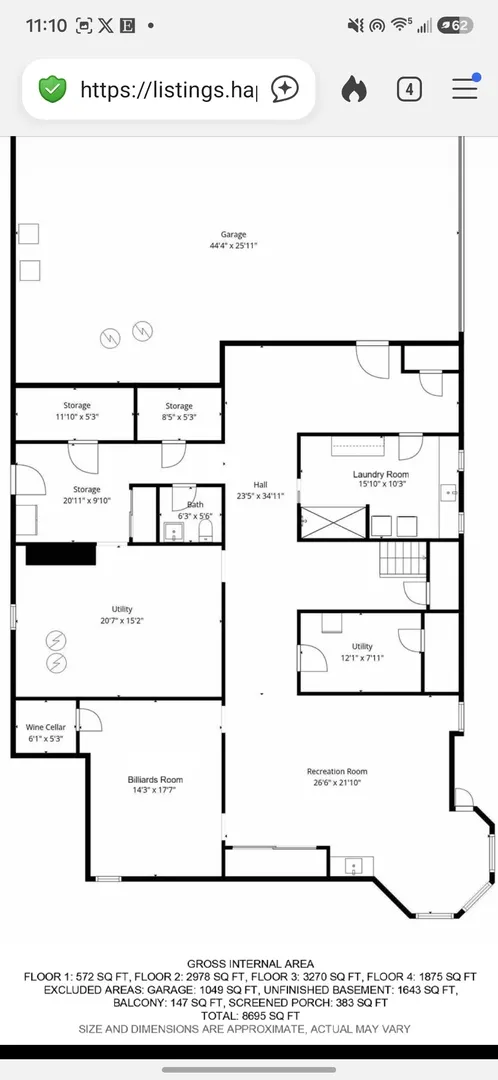
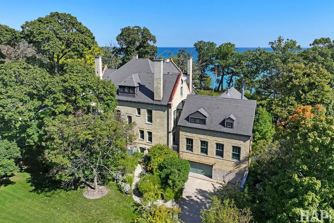
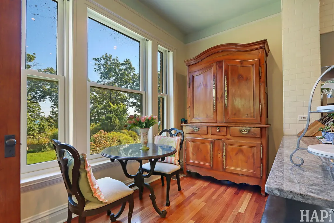
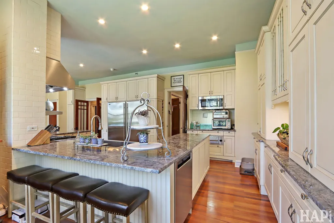
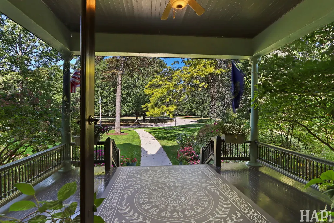
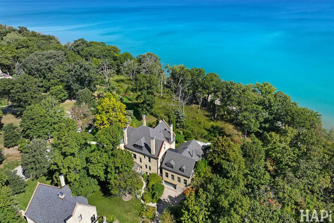
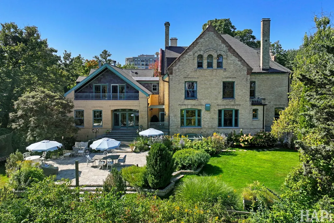
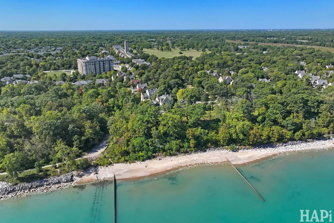
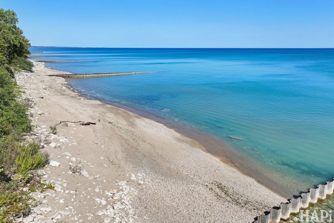
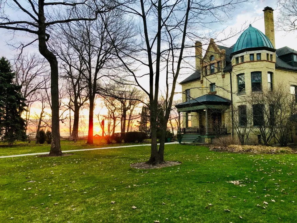
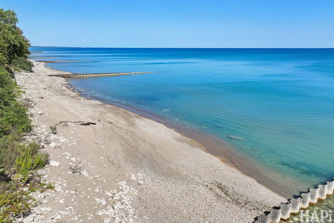
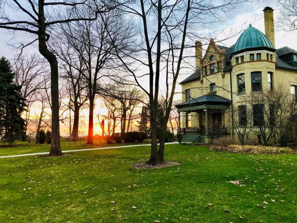
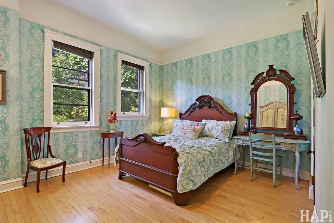
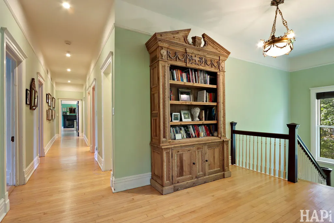
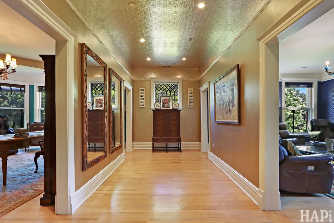
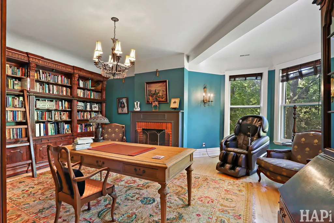
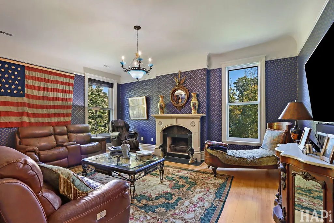
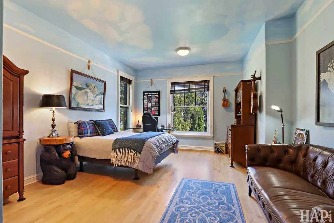
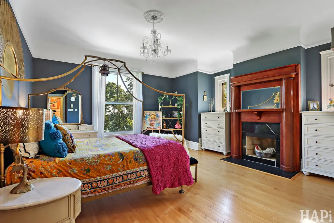
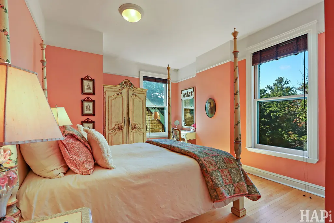
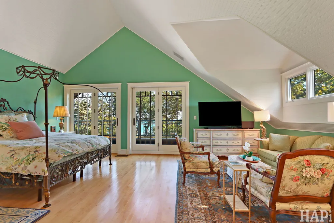
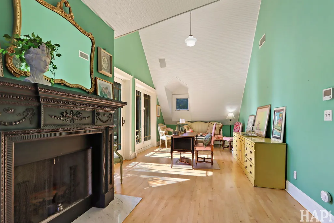
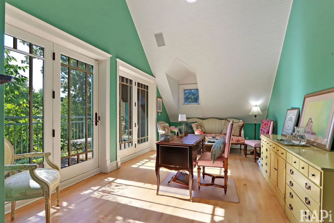
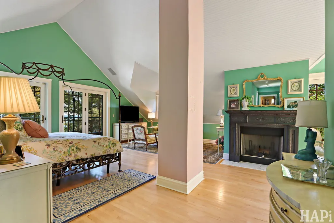
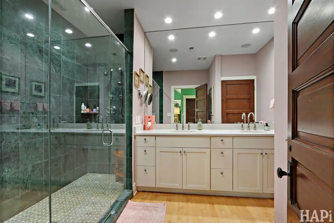
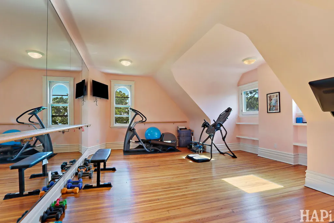
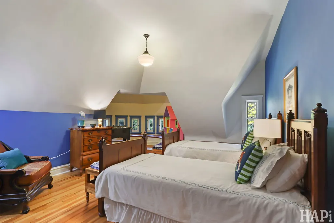
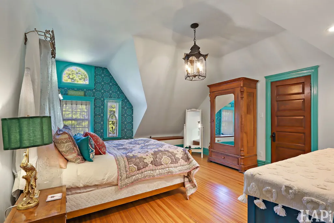
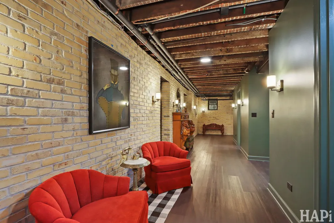
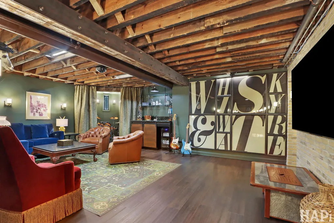
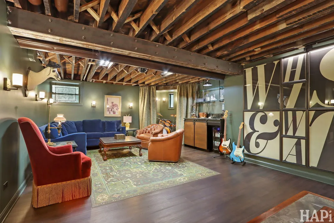
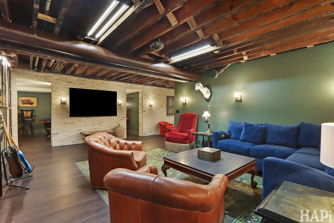
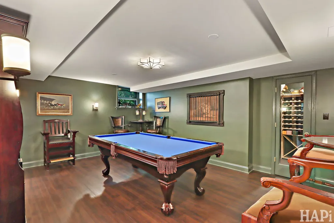
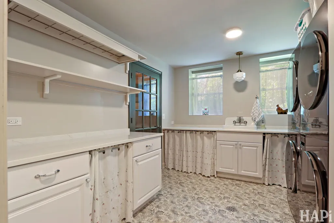
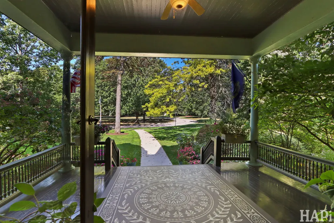
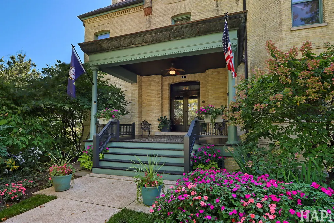
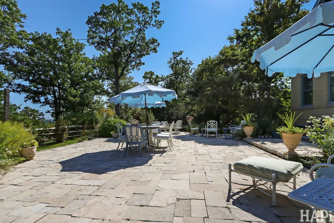
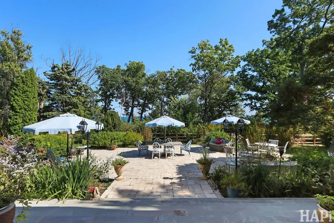
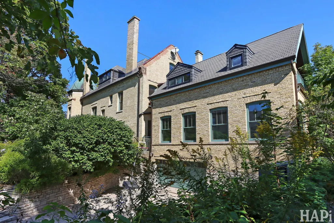
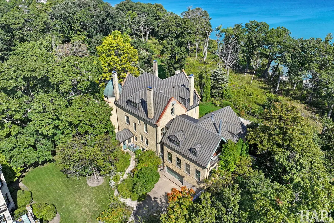
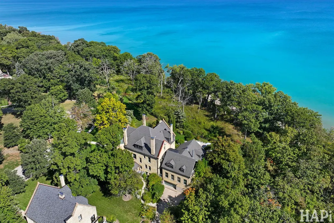
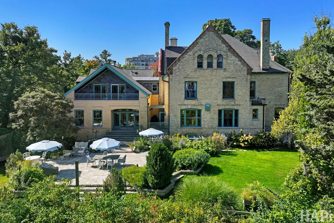
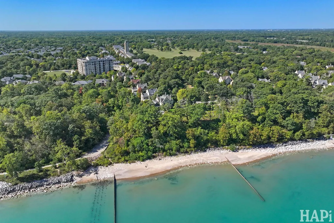
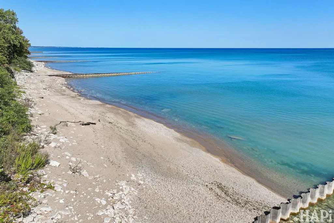
Historic lakefront Queen Anne mansion on Lake Michigan! Set on a private 3/4 acre, surrounded on three sides by park, ravine, and Lake, adding "borrowed landscape". Premier location within the "Fort Sheridan" neighborhood of Highland Park, with parks, nearby restaurants, walking trails, beach, and many cultural activities. NuHaus kitchen overlooks Lake. Gorgeous views everywhere. Master Bedroom retreat w/fireplace and 2 balconies, overlooking Lake to East and Ravine to south. Indoor lap pool with ozone treatment (no chlorine), separate HVAC/air filtration system. Pool area has door/large windows to outside, use year-round! First floor bedroom with full bath for guests. Second floor library and additional family room. Newly finished lower level has wine room, play areas, billiards room, and more. Freshly renovated laundry has a dog shower! Meticulously rehabbed with newer mechanical systems, whole house hospital-grade air purification system. Windows were removed, restored, and returned. Large lawn area for play, plus a path to your private overlook for morning coffee. Bluff is owned and maintained by Forest Preserve and is a designated Dark Sky area- see the stars from your bedroom window. 4 car tandem garage. Choice of elementary school. Lake access is via Forest Preserve trail in ravine or Preserve stairs on south side of ravine. The history! Patton lived around the corner, Teddy Roosevelt spent time here. Stroll or bicycle to restaurants from this thriving community with parks, playgrounds, beach, nature trails, and arts. Is your family Musically talented? Midwest Young Artists has classes, concerts, and opportunities for all school ages. Fine Arts are at the Rotblatt & Amrany Fine Art Studio. Outdoorsy? There are so many nearby water and land activities with Forest Preserves and Park District. Families from all over the world have made this vibrant community home. This is the lifestyle you've earned.
| Elementary School | Middle School | High School |
|---|---|---|
| Wayne Thomas Elementary School | Northwood Junior High School | Highland Park High School |
| Price History | |
|---|---|
| 5/30/2026 | Listed $3,800,000 |
General Features
| Living Area | 7891 |
|---|---|
| Sewer | Public Sewer |
| Heating | Natural Gas |
| Cooling | Central Air |
| Possession | Closing |
| Appliances | Double Oven,Range,Microwave,Dishwasher,High End Refrigerator,Bar Fridge,Washer,Dryer,Stainless Steel Appliance(s),Wine Refrigerator |
| Garage Spaces | 4 |
| Association Fee Includes | None |
| Architectural Style | Queen Anne |
| Construction Materials | Brick,Stone |
| Year Built | 1890 |
| Township | Moraine |
| Tax Year | 2024 |
| Ownership | Fee Simple |
| Community Features | Park,Lake,Street Lights,Street Paved |
| Assoc Fee Paid Per | Not Applicable |
| County | Lake |
| New Construction | No |
| Property Type | Residential |
| Subdivision Name | Fort Sheridan |
| Total Rooms | 16 |
| Full Baths | 6 |
| Status | Active |
| Directions | Sheridan Road to Fort Sheridan entrance at Old Elm (train station),east to Logan Loop near SE of Parade Grounds. Lakefront |
| High School | Highland Park High School |
| City | Highland Park |
| High School District | 113 |
| MLS Area | Highland Park |
| Elementary School | Wayne Thomas Elementary School |
| Tax Annual Amount | 58380 |
| Middle/Junior High School | Northwood Junior High School |
| Virtual Tour | https://player.vimeo.com/video/1194126126 |
| Standard Status | Active |
| Middle/Junior School District | 112 |
| Elementary School District | 112 |
| Property Type | Detached Single |
Interior Features
| Interior Amenities | Sauna,1st Floor Bedroom,In-Law Floorplan,1st Floor Full Bath,Walk-In Closet(s),Bookcases,Center Hall Plan,Coffered Ceiling(s),Historic/Period Mlwk |
|---|---|
| Basement | Finished,Exterior Entry,Rec/Family Area,Sleeping Area,Storage Space,Full,Daylight |
| Flooring | Hardwood |
| Total Fireplaces | 8 |
| Half Baths | 1 |
| Laundry Features | Gas Dryer Hookup,In Unit,Sink |
| Total Bedrooms | 7 |
| Room Type | Bedroom 5,Bedroom 6,Bedroom 7,Den,Library,Exercise Room,Heated Sun Room,Family Room,Atrium,Foyer |
| LivingAreaSource | Assessor |
| Total Baths | 7 |
| Bedrooms Possible | 7 |
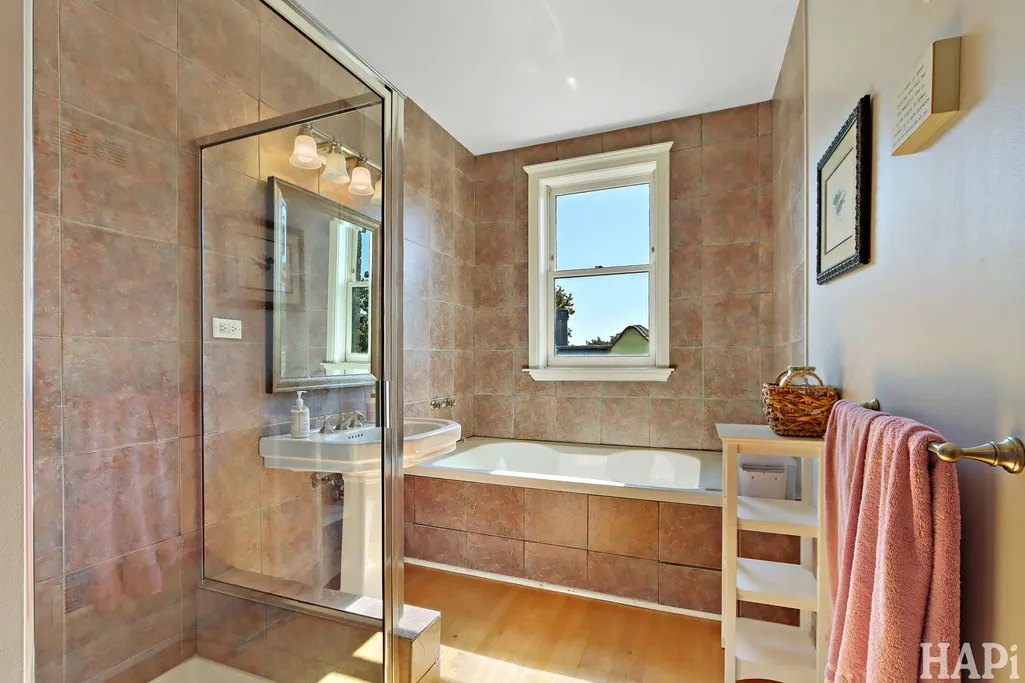
| Bathroom | Whirlpool,Separate Shower,Double Sink |
Exterior Features
| Model | Mansion |
|---|---|
| Parking Features | Garage Door Opener,Tandem,Yes,Garage Owned,Attached,Garage |
| Lot Features | Cul-De-Sac,Forest Preserve Adjacent,Nature Preserve Adjacent,Landscaped,Mature Trees |
| Water Source | Lake Michigan |
| Total Parking | 4 |
| Lot Dimensions | 32685 |
| Lot Size Acres | 0.75 |
| Waterfront Y/N | Yes |
Amenities
- Foreclosure
- Views
- Short Sale
- New Construction
- Adult 55+
- Lease To Own
- No HOA Fees
- Furnished
- Primary On Main
- Air Conditioning
- Seller Finance
- Green
- Fixer Upper
- Horse
- Golf
- Fireplace
- Deck
- Garage
- Basement
- Pool
Property vs Single Family Average in 60035
Price
Taxes
Year Built
Visits
 Midwest Real Estate Data (MRED) All information deemed reliable but not guaranteed. All properties are subject to prior sale, change or withdrawal. Neither listing broker(s) or information provider(s) shall be responsible for any typographical errors, misinformation, misprints and shall be held totally harmless. Listing(s) information is provided for consumer's personal, non-commercial use and may not be used for any purpose other than to identify prospective properties consumers may be interested in purchasing. The data relating to real estate for sale on this website comes in part from the Internet Data Exchange program of the Multiple Listing Service. Real estate listings held by brokerage firms other than Dani & Marty Home Solutions may be marked with the Internet Data Exchange logo and detailed information about those properties will include the name of the listing broker(s) when required by the MLS. Copyright ©2026 All rights reserved.Based on information submitted to the MLS GRID as of September 14, 2026 9:37 PM UTC All data is obtained from various sources and may not have been verified by broker or MLS GRID. Supplied Open House Information is subject to change without notice.
Data is updated as of September 14, 2026 9:37 PM UTC
Midwest Real Estate Data (MRED) All information deemed reliable but not guaranteed. All properties are subject to prior sale, change or withdrawal. Neither listing broker(s) or information provider(s) shall be responsible for any typographical errors, misinformation, misprints and shall be held totally harmless. Listing(s) information is provided for consumer's personal, non-commercial use and may not be used for any purpose other than to identify prospective properties consumers may be interested in purchasing. The data relating to real estate for sale on this website comes in part from the Internet Data Exchange program of the Multiple Listing Service. Real estate listings held by brokerage firms other than Dani & Marty Home Solutions may be marked with the Internet Data Exchange logo and detailed information about those properties will include the name of the listing broker(s) when required by the MLS. Copyright ©2026 All rights reserved.Based on information submitted to the MLS GRID as of September 14, 2026 9:37 PM UTC All data is obtained from various sources and may not have been verified by broker or MLS GRID. Supplied Open House Information is subject to change without notice.
Data is updated as of September 14, 2026 9:37 PM UTC
 Metro MLS - Milwaukee Data provided by Metro MLS. All information deemed reliable but not guaranteed. All properties are subject to prior sale, change or withdrawal. Neither listing broker(s) or information provider(s) shall be responsible for any typographical errors, misinformation, misprints and shall be held totally harmless. IDX information is provided exclusively for consumers personal, non-commercial use and that it may not be used for any purpose other than to identify prospective properties consumers may be interested in purchasing. The data relating to real estate for sale on this website comes in part from the Internet Data Exchange program of the Multiple Listing Service. Information is supplied by seller and other third parties and has not been verified. Real estate listings held by brokerage firms other than Dani & Marty Home Solutions may be marked with the Internet Data Exchange logo and detailed information about those properties will include the name of the listing broker(s) when required by the MLS. Copyright ©2026 - Multiple Listing Service, Inc. - All rights reserved.
Last Updated: September 14, 2026 9:32 PM UTC
Metro MLS - Milwaukee Data provided by Metro MLS. All information deemed reliable but not guaranteed. All properties are subject to prior sale, change or withdrawal. Neither listing broker(s) or information provider(s) shall be responsible for any typographical errors, misinformation, misprints and shall be held totally harmless. IDX information is provided exclusively for consumers personal, non-commercial use and that it may not be used for any purpose other than to identify prospective properties consumers may be interested in purchasing. The data relating to real estate for sale on this website comes in part from the Internet Data Exchange program of the Multiple Listing Service. Information is supplied by seller and other third parties and has not been verified. Real estate listings held by brokerage firms other than Dani & Marty Home Solutions may be marked with the Internet Data Exchange logo and detailed information about those properties will include the name of the listing broker(s) when required by the MLS. Copyright ©2026 - Multiple Listing Service, Inc. - All rights reserved.
Last Updated: September 14, 2026 9:32 PM UTC
 All information deemed reliable but not guaranteed. All properties are subject to prior sale, change or withdrawal. Neither listing broker(s) or information provider(s) shall be responsible for any typographical errors, misinformation, misprints and shall be held totally harmless. Listing(s) information is provided for consumer's personal, non-commercial use and may not be used for any purpose other than to identify prospective properties consumers may be interested in purchasing. The data relating
