

Address
25438 W Ryan Lane, Plainfield, IL
Price
$ 489,900
Property Attributes
- MLS#12708953
- TypeSingle Family
- Listing Status Active
- CountyWILL
- CityPlainfield
- AreaPlainfield
- NeighborhoodSpringbank
- Zip60586
- StylePrairie,Modern
- Year Built2020
- Taxes$ 10804
- Price$ 489,900
- Bedrooms4
- Full Bathrooms3
- Half Bathrooms0
- Sqr Footage2616
- Lot Size0.29 Acres
Data Source:
Midwest Real Estate Data (MRED)
Property Description
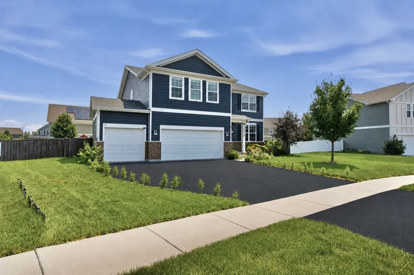
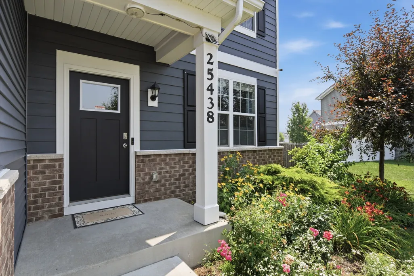
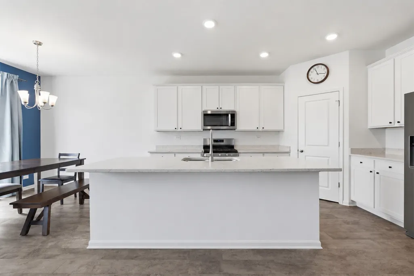
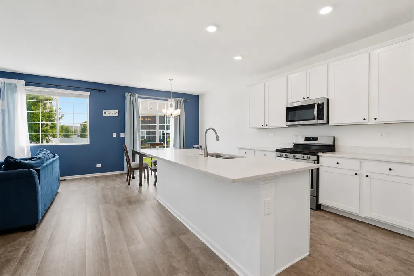
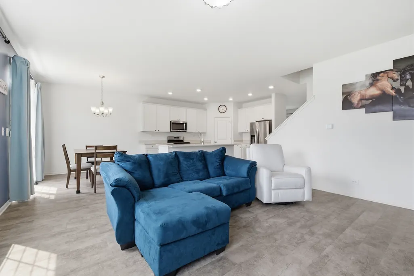
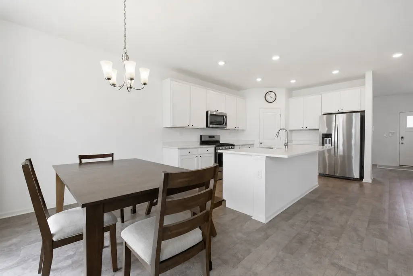
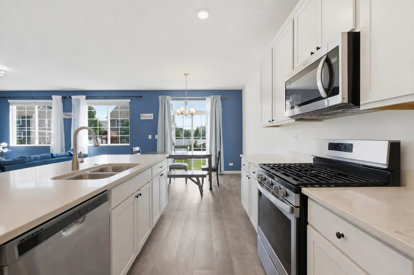
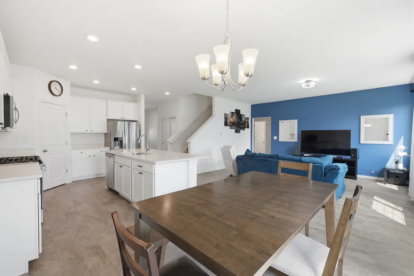
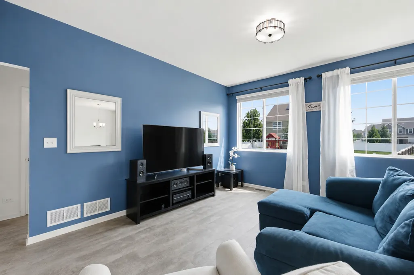
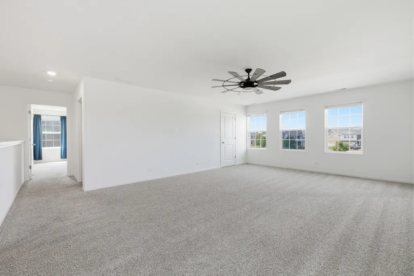
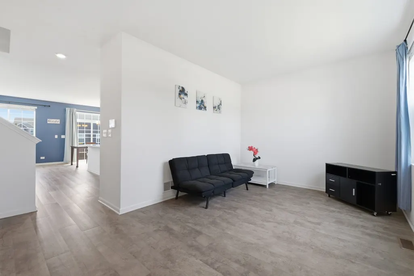
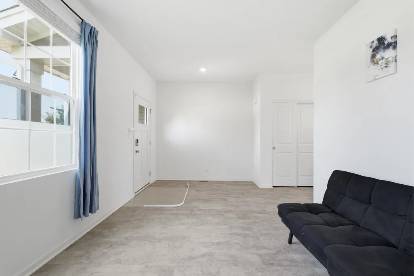
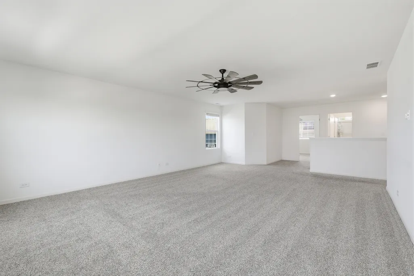
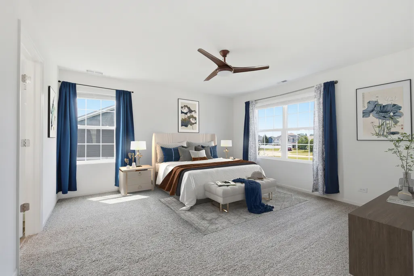
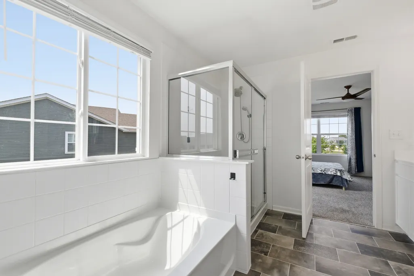
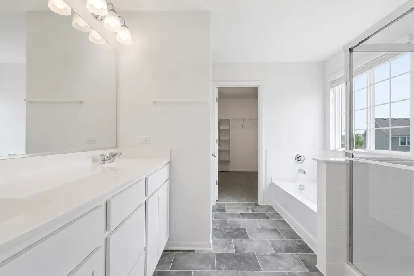
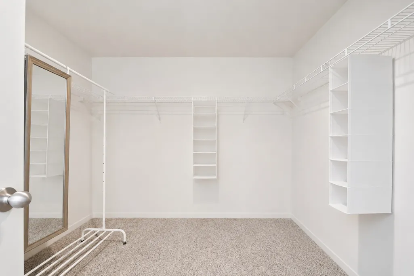
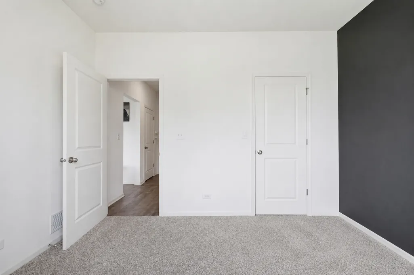
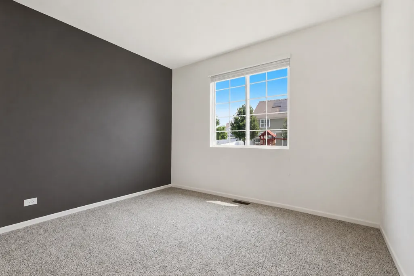
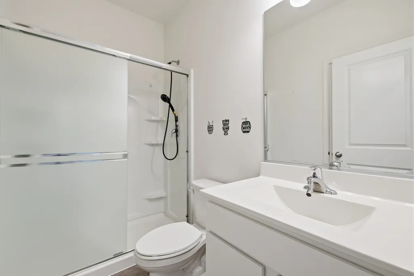
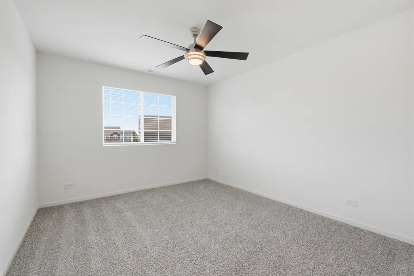
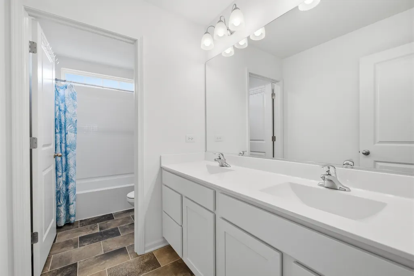
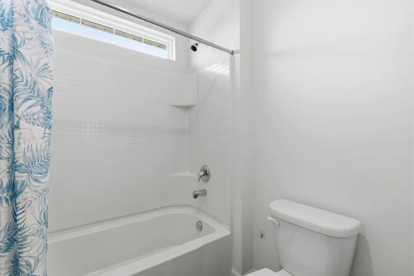
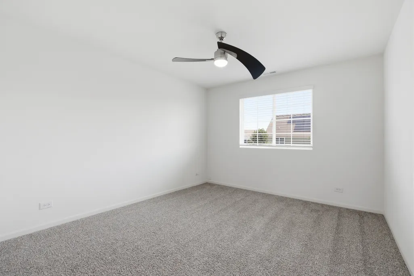
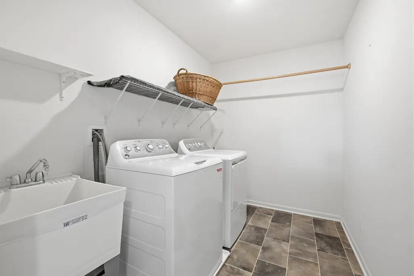
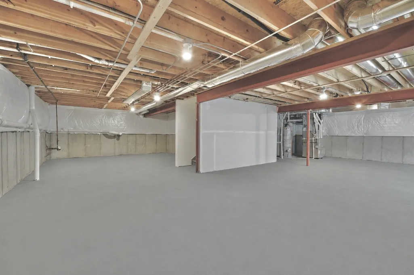
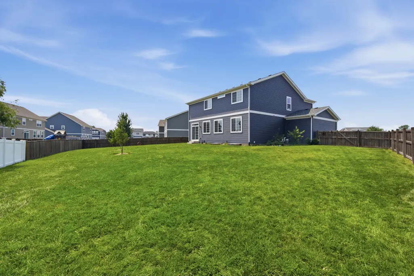
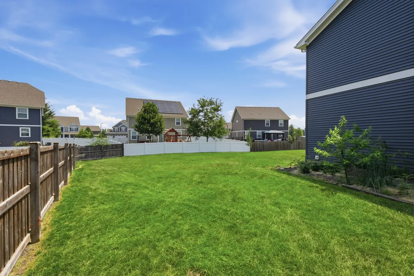
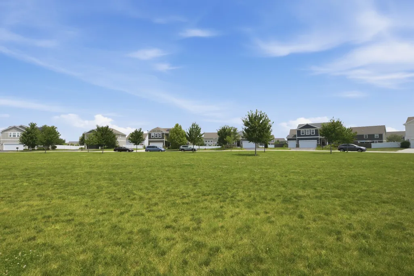
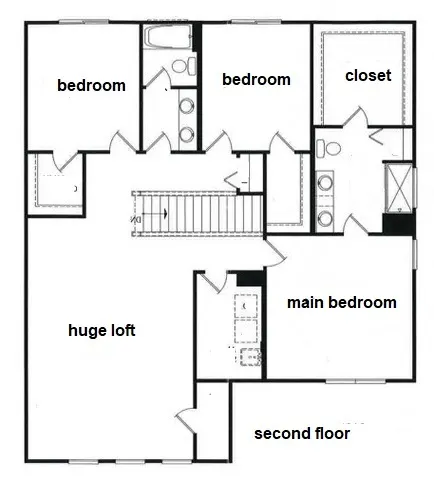
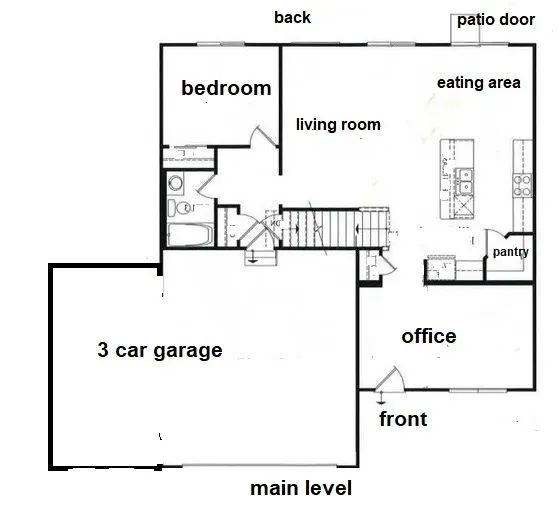
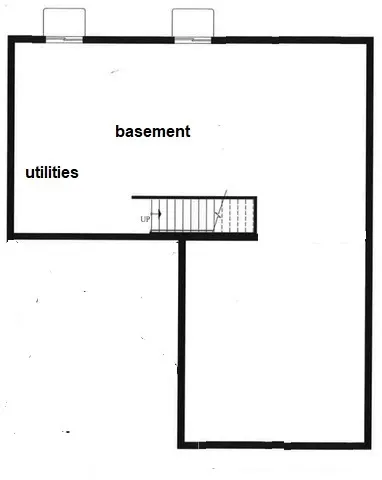
Welcome to The Damen Model - completed in 2020, this upgraded home has the special features of a covered front entrance, highly sought-after first-floor guest bedroom and full bathroom, 9 foot ceilings on the main level, a 3 car garage with 12 foot ceiling, a full basement, a fully fenced extra large back yard.Open concept kitchen/dining/family room. Gourmet style kitchen with designer white 42" cabinets, all stainless steel appliances, white quartz countertops including an large island and walk-in pantry. The second level has a HUGE 350 sqft loft with closet - could be converted to large 5th bedroom if needed . 2 nd floor laundry room with wash basin and 2022 front load washer and dryer. Primary suite with double vanity, walk-in closet 10'x10', soaking tub and 5' shower. Two additional bedrooms on second; hall bath with dual sinks and tub/toilet separated by a door. Upgraded with can lighting and modern fan fixtures. Every bedroom, including the loft, has a closets. Basement has passive radon system. Aprilaire fresh air ventilation system. Located on a premium Large cul-de-sac, width of the property at rear fence is nearly twice wide, then other neighbors. Front view of the grassy knoll that will not be developed per the HOA. Your nominal annual HOA dues grant you access to the Springbank Aquatic Park. Back yard has fruit trees and place for your gardening.
| Elementary School | Middle School | High School |
|---|---|---|
| Meadow View Elementary School | Aux Sable Middle School | Plainfield South High School |
| Price History | |
|---|---|
| 7/18/2026 | Listed $499,900 |
| 8/14/2026 | 3$489,900 |
General Features
| Living Area | 2616 |
|---|---|
| Sewer | Public Sewer |
| Heating | Natural Gas,Forced Air |
| Cooling | Central Air |
| Possession | Closing |
| Roof | Asphalt |
| Appliances | Range,Microwave,Dishwasher,Disposal,Stainless Steel Appliance(s) |
| HOA Fee | 80 |
| Garage Spaces | 3 |
| Association Fee Includes | Insurance,Pool |
| Architectural Style | Prairie,Modern |
| Construction Materials | Vinyl Siding,Brick |
| Year Built | 2020 |
| Electric | Circuit Breakers,200+ Amp Service |
| Township | Plainfield |
| Tax Year | 2025 |
| Ownership | Fee Simple w/ HO Assn. |
| Community Features | Pool,Curbs,Sidewalks,Street Lights |
| Assoc Fee Paid Per | Monthly |
| County | Will |
| New Construction | No |
| Property Type | Residential |
| Energy Efficient | Enhanced Air Filtration |
| Subdivision Name | Springbank |
| Total Rooms | 9 |
| Full Baths | 3 |
| Status | Active |
| Directions | Caton Farm and Drauden,North on Drauden to Allison,West to Cerena,North to Ryan,West to home |
| High School | Plainfield South High School |
| City | Plainfield |
| High School District | 202 |
| MLS Area | Plainfield |
| Elementary School | Meadow View Elementary School |
| Tax Annual Amount | 10804 |
| Middle/Junior High School | Aux Sable Middle School |
| Virtual Tour | https://transmitterimages.hd.pics/25438-W-Ryan-Ln/idx |
| Standard Status | Active |
| Middle/Junior School District | 202 |
| Elementary School District | 202 |
| Property Type | Detached Single |
Interior Features
| Interior Amenities | 1st Floor Bedroom,1st Floor Full Bath,Walk-In Closet(s),High Ceilings |
|---|---|
| Basement | Unfinished,Egress Window,Full |
| Laundry Features | Upper Level,Gas Dryer Hookup,Sink |
| Total Bedrooms | 4 |
| Room Type | Loft,Other Room,Walk In Closet,Pantry |
| LivingAreaSource | Assessor |
| Total Baths | 3 |
| Bedrooms Possible | 4 |
| Bathroom | Separate Shower,Double Sink,Soaking Tub |
Exterior Features
| Model | DAMEN - ELEV A WITH UPGRADES |
|---|---|
| Parking Features | Asphalt,Garage,Yes,Garage Owned,Attached |
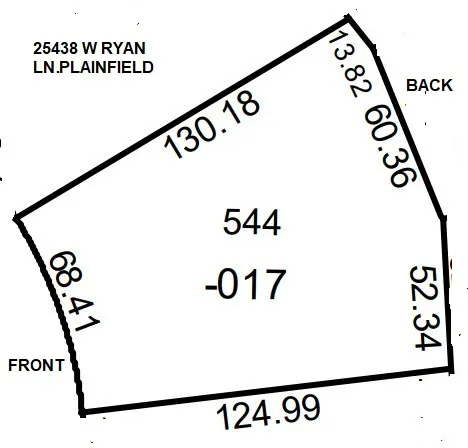
| Lot Features | Cul-De-Sac |
| Water Source | Lake Michigan |
| Total Parking | 3 |
| Foundation Details | Concrete Perimeter |
| Lot Dimensions | 68X130X127X125 |
| Lot Size Acres | 0.29 |
| Waterfront Y/N | No |
| Other Equipment | Security System,Ceiling Fan(s),Sump Pump,Radon Mitigation System |
Amenities
- Foreclosure
- Views
- Short Sale
- New Construction
- Adult 55+
- Lease To Own
- No HOA Fees
- Furnished
- Primary On Main
- Air Conditioning
- Seller Finance
- Green
- Fixer Upper
- Horse
- Golf
- Fireplace
- Deck
- Garage
- Basement
- Pool
Property vs Single Family Average in 60586
Price
Taxes
Year Built
Visits

 Metro MLS - Milwaukee Data provided by Metro MLS. All information deemed reliable but not guaranteed. All properties are subject to prior sale, change or withdrawal. Neither listing broker(s) or information provider(s) shall be responsible for any typographical errors, misinformation, misprints and shall be held totally harmless. IDX information is provided exclusively for consumers personal, non-commercial use and that it may not be used for any purpose other than to identify prospective properties consumers may be interested in purchasing. The data relating to real estate for sale on this website comes in part from the Internet Data Exchange program of the Multiple Listing Service. Information is supplied by seller and other third parties and has not been verified. Real estate listings held by brokerage firms other than Dani & Marty Home Solutions may be marked with the Internet Data Exchange logo and detailed information about those properties will include the name of the listing broker(s) when required by the MLS. Copyright ©2026 - Multiple Listing Service, Inc. - All rights reserved.
Last Updated: September 14, 2026 9:32 PM UTC
Metro MLS - Milwaukee Data provided by Metro MLS. All information deemed reliable but not guaranteed. All properties are subject to prior sale, change or withdrawal. Neither listing broker(s) or information provider(s) shall be responsible for any typographical errors, misinformation, misprints and shall be held totally harmless. IDX information is provided exclusively for consumers personal, non-commercial use and that it may not be used for any purpose other than to identify prospective properties consumers may be interested in purchasing. The data relating to real estate for sale on this website comes in part from the Internet Data Exchange program of the Multiple Listing Service. Information is supplied by seller and other third parties and has not been verified. Real estate listings held by brokerage firms other than Dani & Marty Home Solutions may be marked with the Internet Data Exchange logo and detailed information about those properties will include the name of the listing broker(s) when required by the MLS. Copyright ©2026 - Multiple Listing Service, Inc. - All rights reserved.
Last Updated: September 14, 2026 9:32 PM UTC
 All information deemed reliable but not guaranteed. All properties are subject to prior sale, change or withdrawal. Neither listing broker(s) or information provider(s) shall be responsible for any typographical errors, misinformation, misprints and shall be held totally harmless. Listing(s) information is provided for consumer's personal, non-commercial use and may not be used for any purpose other than to identify prospective properties consumers may be interested in purchasing. The data relating
