

New Construction
Address
1634 Whisper Glen Drive, Plainfield, IL
Price
$ 402,990
Property Attributes
- MLS#12749210
- TypeSingle Family
- Listing Status Active
- CountyWILL
- CityPlainfield
- AreaPlainfield
- NeighborhoodWhisper Glen
- Zip60586
- StyleTraditional
- Year Built2027
- Price$ 402,990
- Bedrooms3
- Full Bathrooms2
- Half Bathrooms1
- Sqr Footage1561
Data Source:
Midwest Real Estate Data (MRED)
Property Description
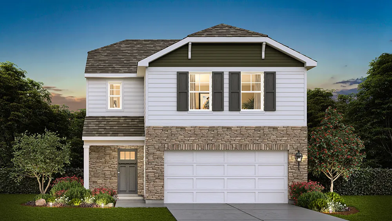
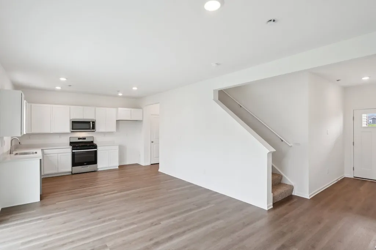
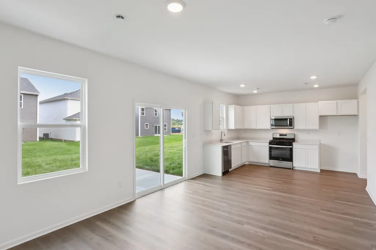
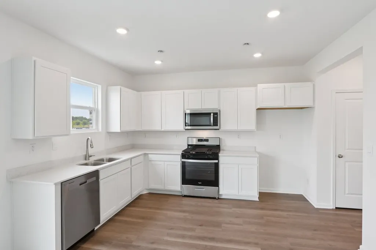
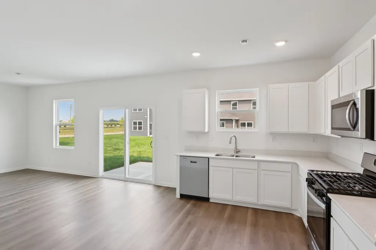
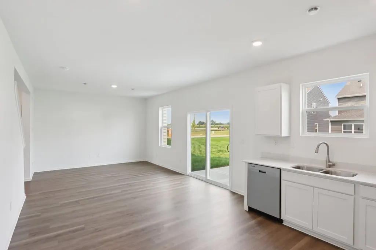
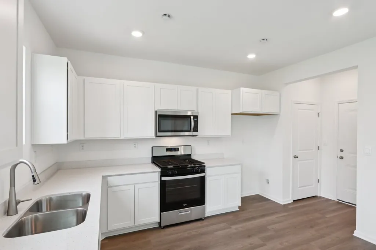
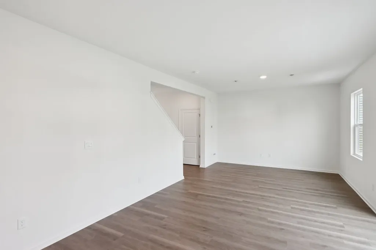
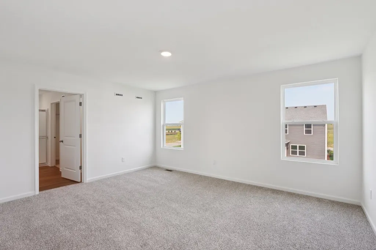
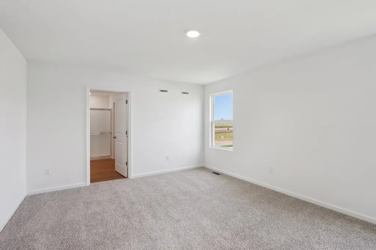
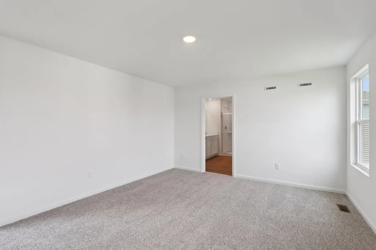
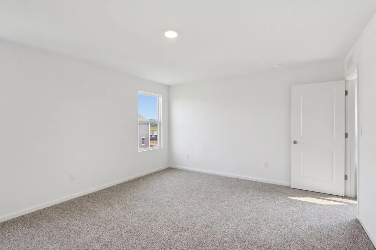
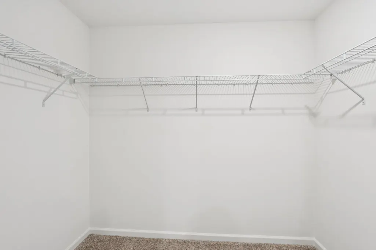
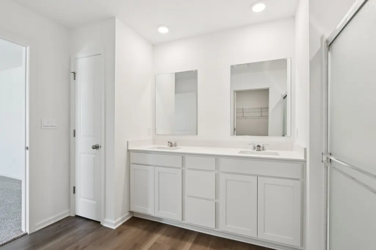
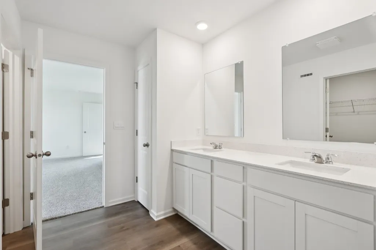
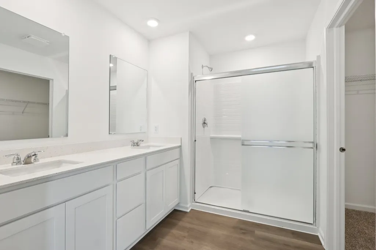
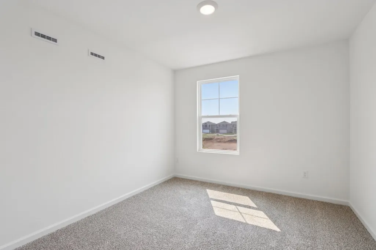
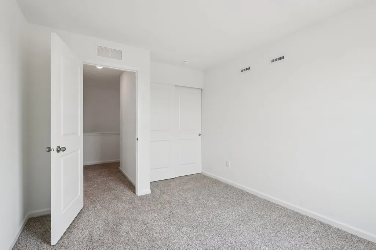
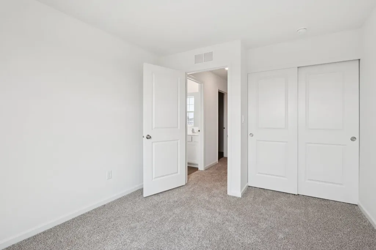
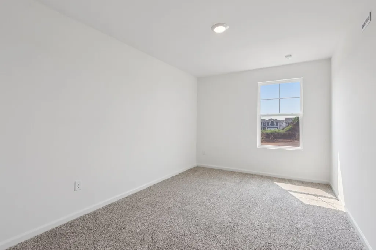
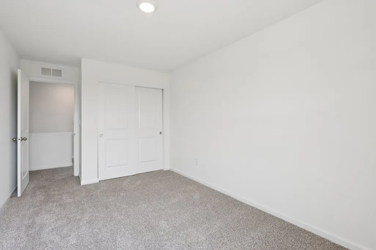
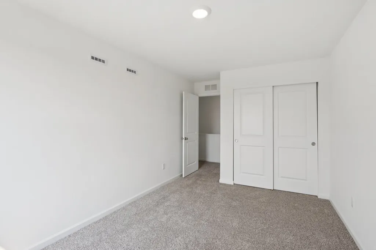
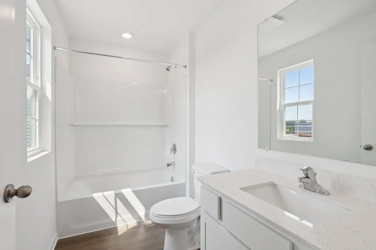
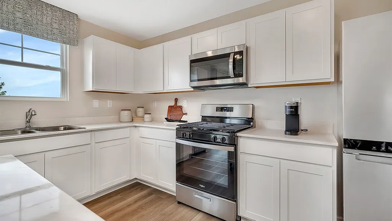
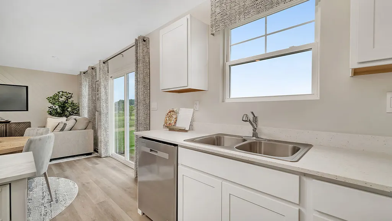
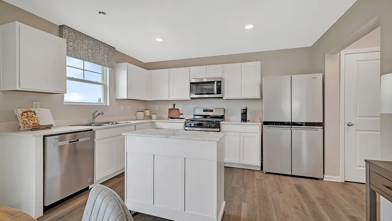
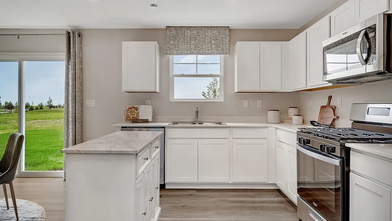
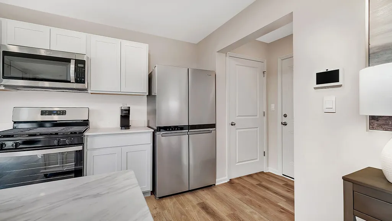
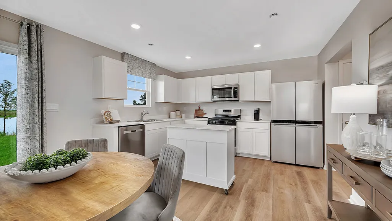
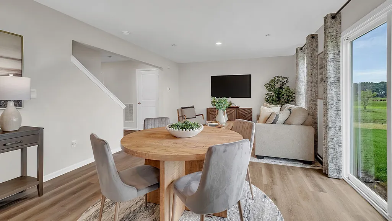
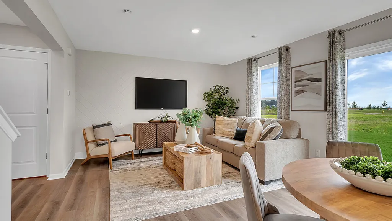
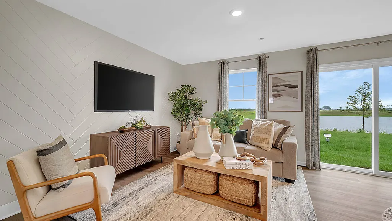
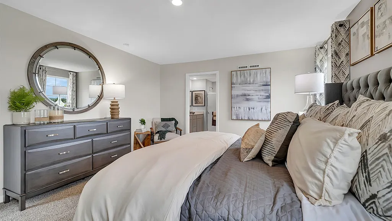
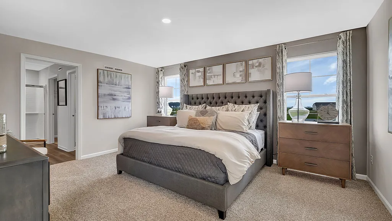
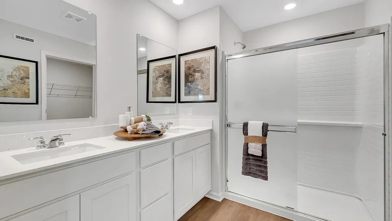
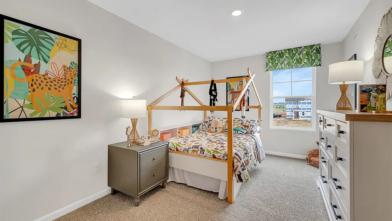
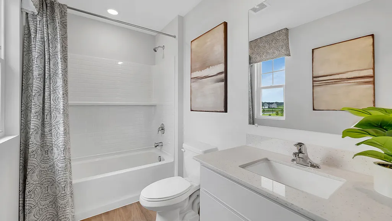
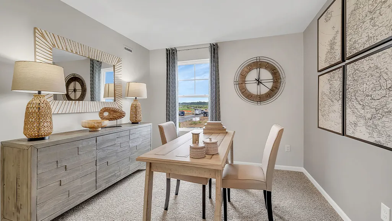
Discover yourself at 1634 Whisper Glen Drive in Plainfield, Illinois, a beautiful new home in our Whisper Glen community. This home will be ready for a Spring move-in! This homesite includes beautiful brick on the front of the home and a fully sodded yard. This Haven plan offers over 1,500 square feet of living space with 3 bedrooms, 2.5 baths, 9-foot ceilings on the first floor and a full basement. Enjoy this home's open concept great room and kitchen which gives you the perfect space for entertaining friends and family. Your kitchen features designer cabinetry with quartz countertops, a pantry, and stainless-steel appliances. Walking upstairs enjoys your private get away with your large primary bedroom on its own side of the top floor with a deluxe bathroom containing a raised dual quartz vanity and walk in closet. Enjoy the convenience of a top floor walk in laundry room and all secondary bedrooms upstairs with a full second bath and linen closet. Photos are of similar home and model home. Actual home built may vary.
| Elementary School | Middle School | High School |
|---|---|---|
| Charles Reed Elementary School | Aux Sable Middle School | Plainfield South High School |
| Price History | |
|---|---|
| 9/2/2026 | Listed $402,990 |
General Features
| Living Area | 1561 |
|---|---|
| Sewer | Public Sewer |
| Heating | Natural Gas |
| Cooling | Central Air |
| Possession | Closing |
| Roof | Asphalt |
| Appliances | Range,Microwave,Dishwasher,Disposal,Stainless Steel Appliance(s),Range Hood |
| HOA Fee | 376 |
| Garage Spaces | 2 |
| Association Fee Includes | Other |
| Architectural Style | Traditional |
| Construction Materials | Vinyl Siding,Brick |
| Year Built | 2027 |
| Electric | 200+ Amp Service |
| Township | Plainfield |
| Tax Year | 2024 |
| Ownership | Fee Simple w/ HO Assn. |
| Community Features | Park,Lake,Sidewalks,Street Lights,Street Paved |
| Assoc Fee Paid Per | Annually |
| County | Will |
| New Construction | Yes |
| Property Type | Residential |
| Energy Efficient | Water Heater |
| Subdivision Name | Whisper Glen |
| Total Rooms | 5 |
| Full Baths | 2 |
| Status | Active |
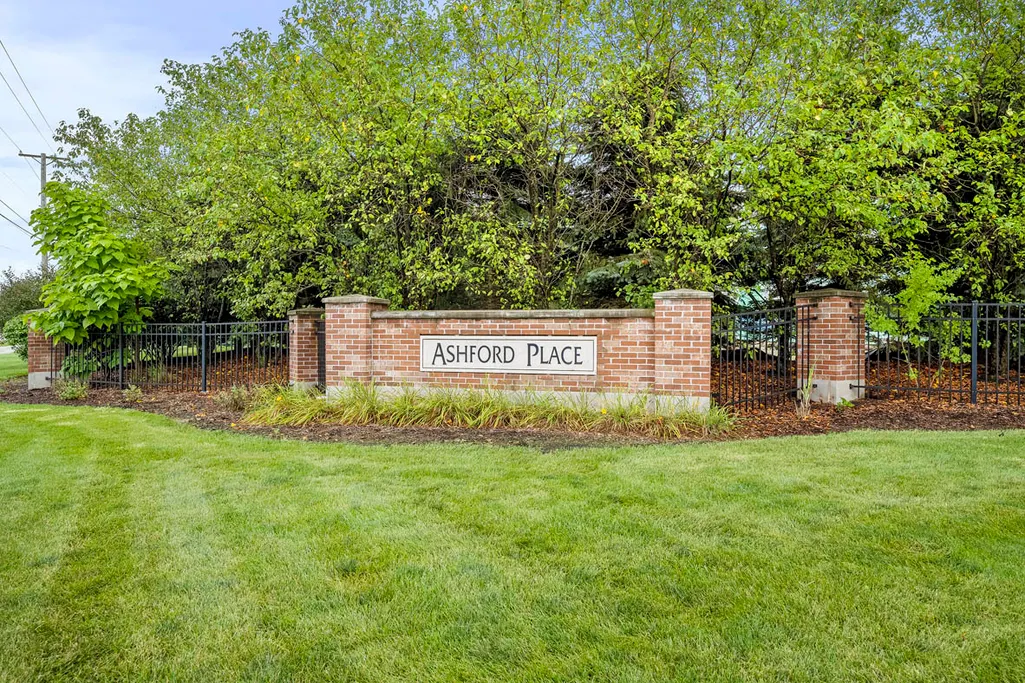
| Directions | Visit the Ashford Place sales center at 2301 Legacy Pointe Blvd Plainfield IL 60586. From Route 59,go west on Caton Farm Road to Legacy pointe Blvd,South to sales center. |
| High School | Plainfield South High School |
| City | Plainfield |
| High School District | 202 |
| MLS Area | Plainfield |
| Elementary School | Charles Reed Elementary School |
| Middle/Junior High School | Aux Sable Middle School |
| Additional Parcels Y/N | No |
| Virtual Tour | https://vimeo.com/1011057263 |
| Standard Status | Active |
| Middle/Junior School District | 202 |
| Elementary School District | 202 |
| Property Type | Detached Single |
Interior Features
| Interior Amenities | High Ceilings,Open Floorplan |
|---|---|
| Basement | Unfinished,Full |
| Half Baths | 1 |
| Laundry Features | Upper Level,Gas Dryer Hookup |
| Total Bedrooms | 3 |
| Room Type | No additional rooms |
| LivingAreaSource | Builder |
| Total Baths | 3 |
| Bedrooms Possible | 3 |
Exterior Features
| Model | HAVEN B5 SITE 477 |
|---|---|
| Parking Features | Asphalt,Yes,Garage Owned,Attached,Garage |
| Lot Features | Landscaped |
| Water Source | Public |
| Total Parking | 2 |
| Foundation Details | Concrete Perimeter |
| Lot Dimensions | 66X125 |
| OwnerPhone | 872-242-1205 |
| Waterfront Y/N | No |
| Other Equipment | Backup Sump Pump;,Radon Mitigation System |
Amenities
- Foreclosure
- Views
- Short Sale
- New Construction
- Adult 55+
- Lease To Own
- No HOA Fees
- Furnished
- Primary On Main
- Air Conditioning
- Seller Finance
- Green
- Fixer Upper
- Horse
- Golf
- Fireplace
- Deck
- Garage
- Basement
- Pool
Property vs Single Family Average in 60586
Price
Year Built
Visits

 Metro MLS - Milwaukee Data provided by Metro MLS. All information deemed reliable but not guaranteed. All properties are subject to prior sale, change or withdrawal. Neither listing broker(s) or information provider(s) shall be responsible for any typographical errors, misinformation, misprints and shall be held totally harmless. IDX information is provided exclusively for consumers personal, non-commercial use and that it may not be used for any purpose other than to identify prospective properties consumers may be interested in purchasing. The data relating to real estate for sale on this website comes in part from the Internet Data Exchange program of the Multiple Listing Service. Information is supplied by seller and other third parties and has not been verified. Real estate listings held by brokerage firms other than Dani & Marty Home Solutions may be marked with the Internet Data Exchange logo and detailed information about those properties will include the name of the listing broker(s) when required by the MLS. Copyright ©2026 - Multiple Listing Service, Inc. - All rights reserved.
Last Updated: September 16, 2026 8:51 PM UTC
Metro MLS - Milwaukee Data provided by Metro MLS. All information deemed reliable but not guaranteed. All properties are subject to prior sale, change or withdrawal. Neither listing broker(s) or information provider(s) shall be responsible for any typographical errors, misinformation, misprints and shall be held totally harmless. IDX information is provided exclusively for consumers personal, non-commercial use and that it may not be used for any purpose other than to identify prospective properties consumers may be interested in purchasing. The data relating to real estate for sale on this website comes in part from the Internet Data Exchange program of the Multiple Listing Service. Information is supplied by seller and other third parties and has not been verified. Real estate listings held by brokerage firms other than Dani & Marty Home Solutions may be marked with the Internet Data Exchange logo and detailed information about those properties will include the name of the listing broker(s) when required by the MLS. Copyright ©2026 - Multiple Listing Service, Inc. - All rights reserved.
Last Updated: September 16, 2026 8:51 PM UTC
 All information deemed reliable but not guaranteed. All properties are subject to prior sale, change or withdrawal. Neither listing broker(s) or information provider(s) shall be responsible for any typographical errors, misinformation, misprints and shall be held totally harmless. Listing(s) information is provided for consumer's personal, non-commercial use and may not be used for any purpose other than to identify prospective properties consumers may be interested in purchasing. The data relating
