

Address
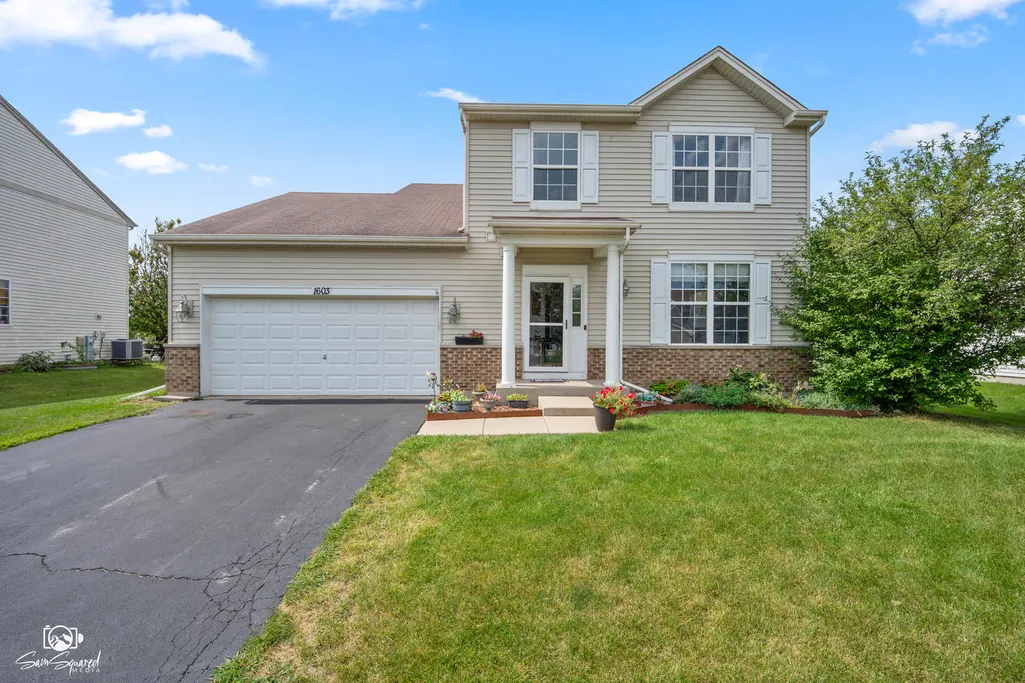
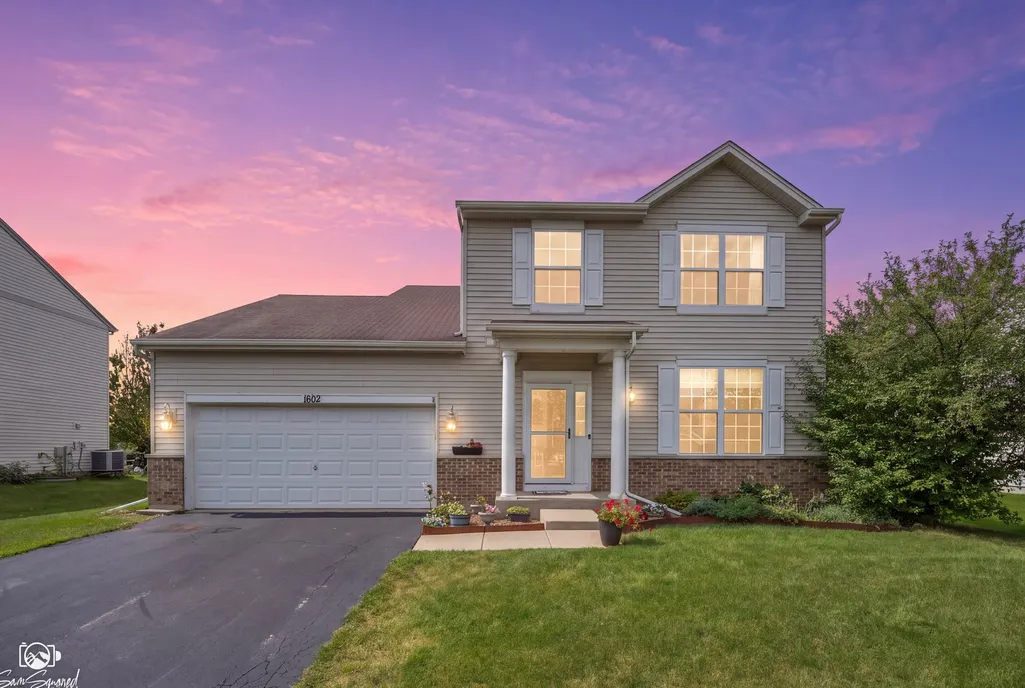
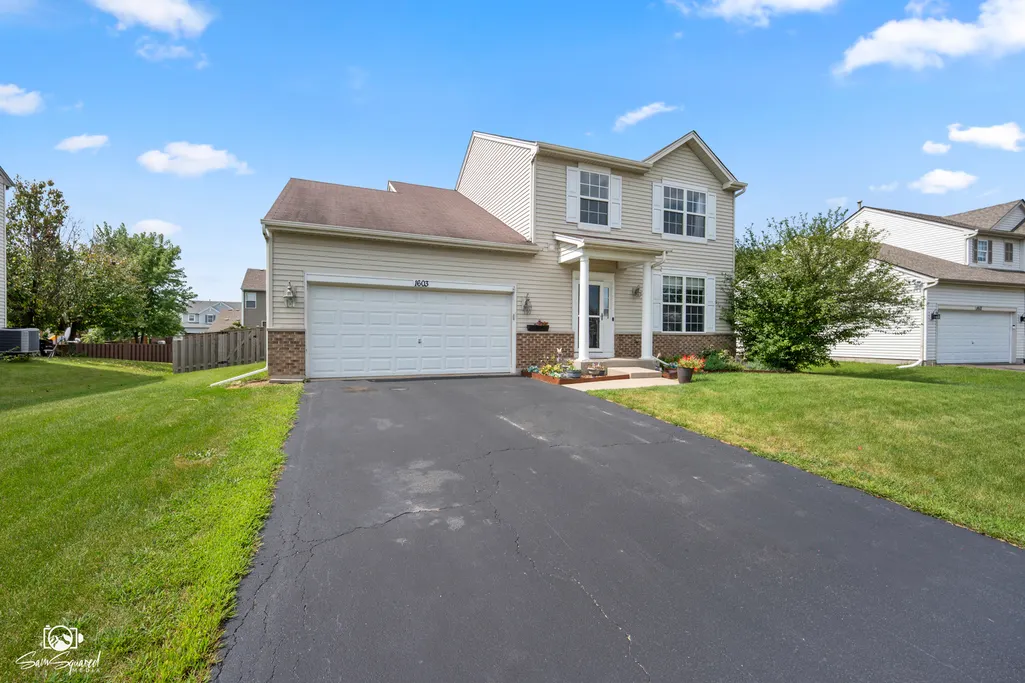
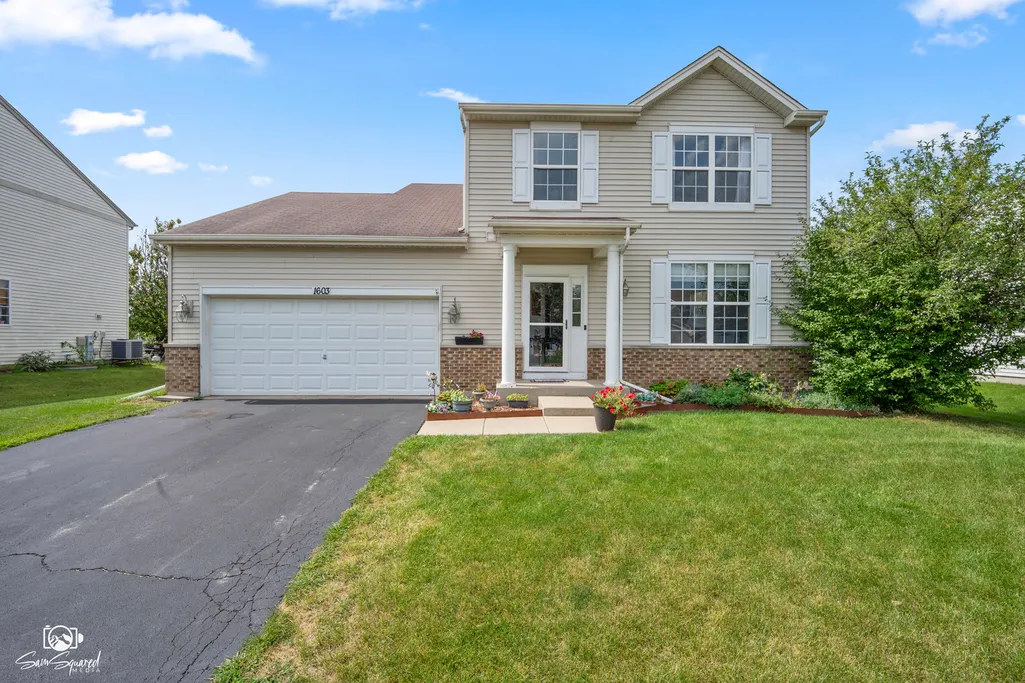
1603 Balboa Drive, Minooka, IL
Price
$ 399,900
Property Attributes
- MLS#12750053
- TypeSingle Family
- Listing Status Active
- CountyKENDALL
- CityMinooka
- AreaMinooka
- NeighborhoodSummerfield
- Zip60447
- StyleTraditional
- Year Built2007
- Taxes$ 8738
- Price$ 399,900
- Bedrooms5
- Full Bathrooms2
- Half Bathrooms1
- Sqr Footage1954
Data Source:
Midwest Real Estate Data (MRED)
Property Description
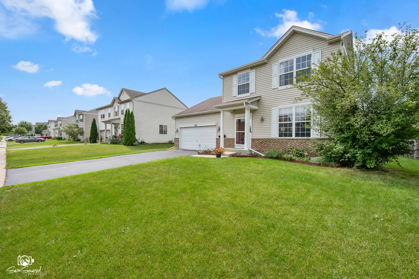
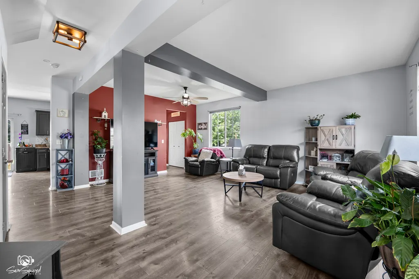
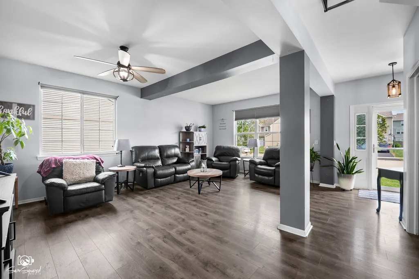
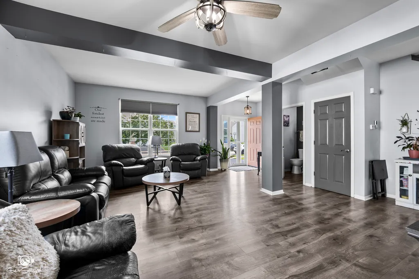
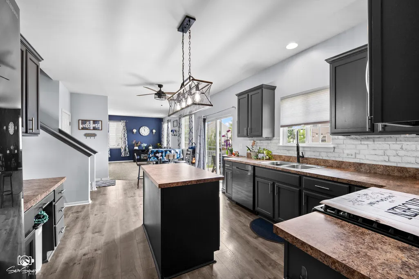
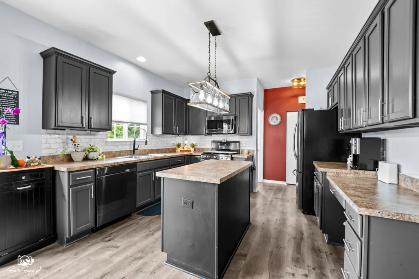
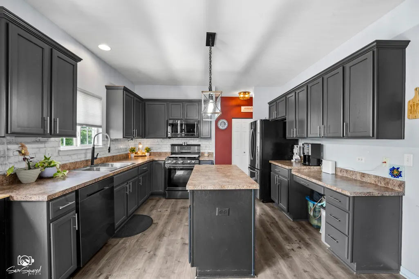
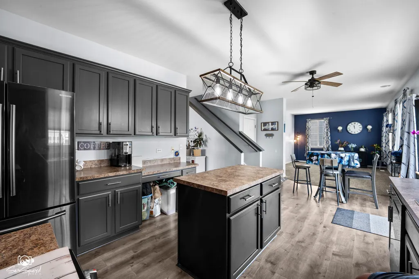
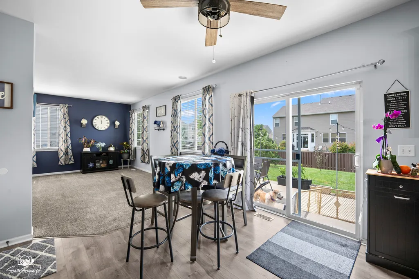
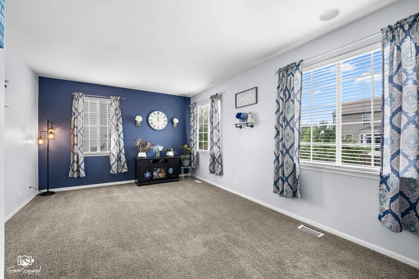
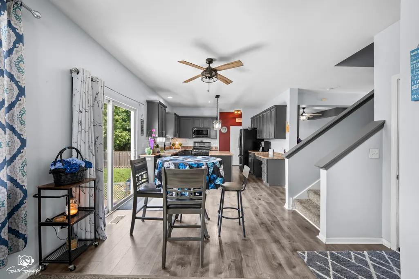
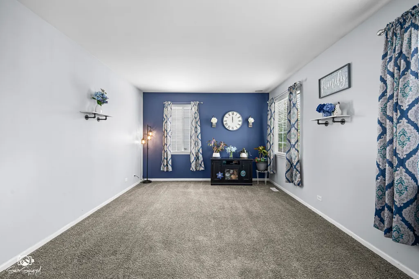
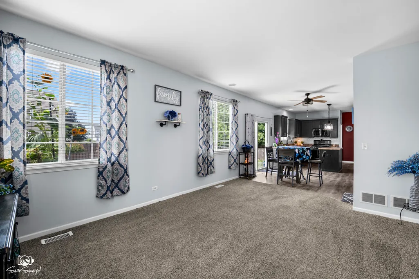
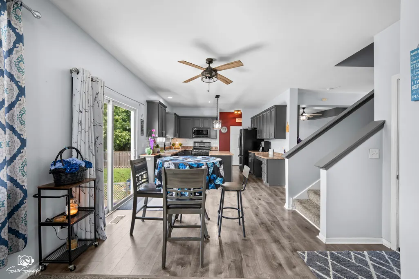
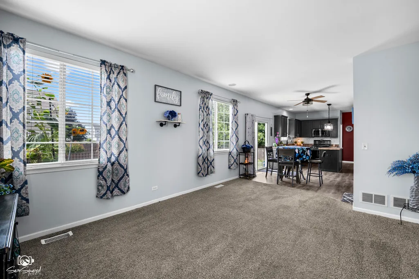
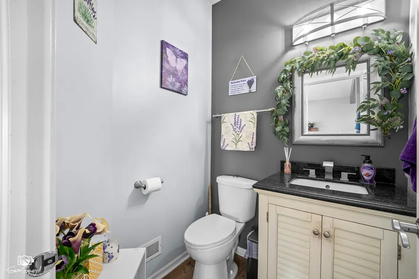
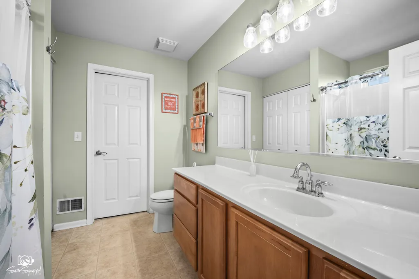
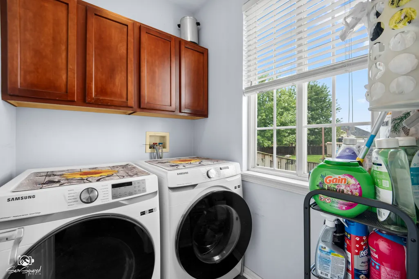
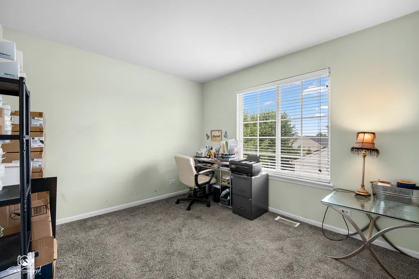
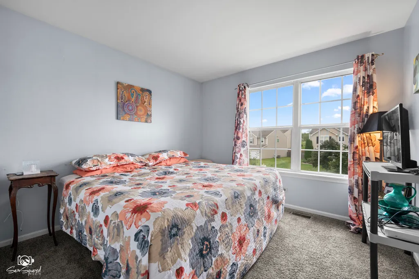
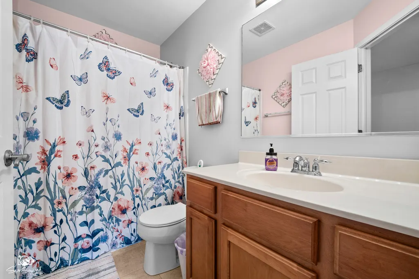
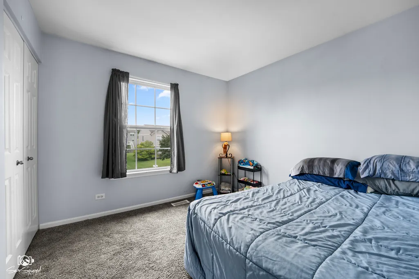
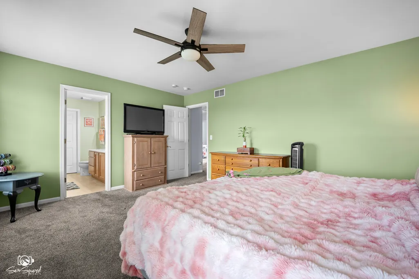
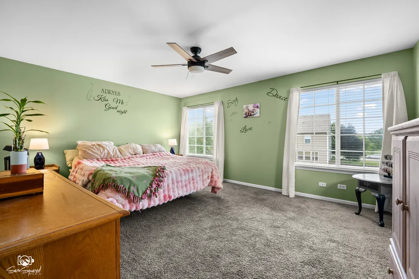
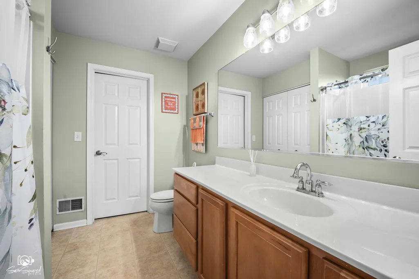
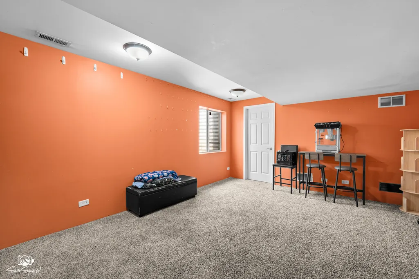
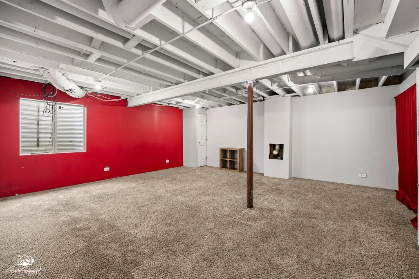
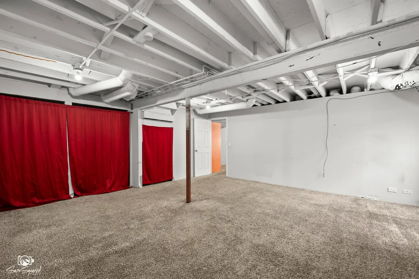
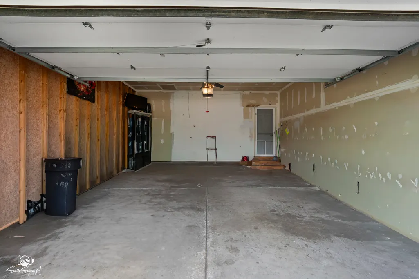
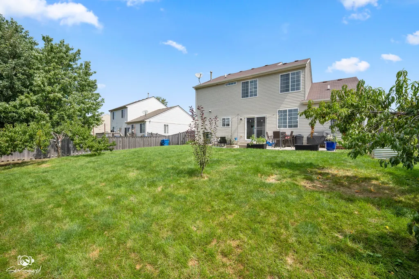
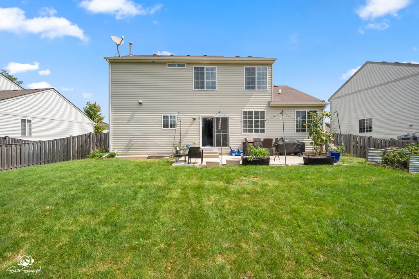
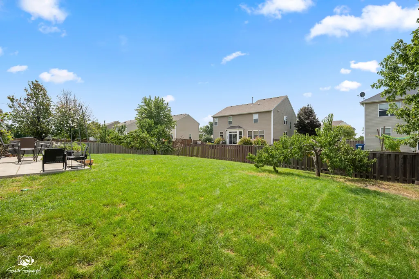
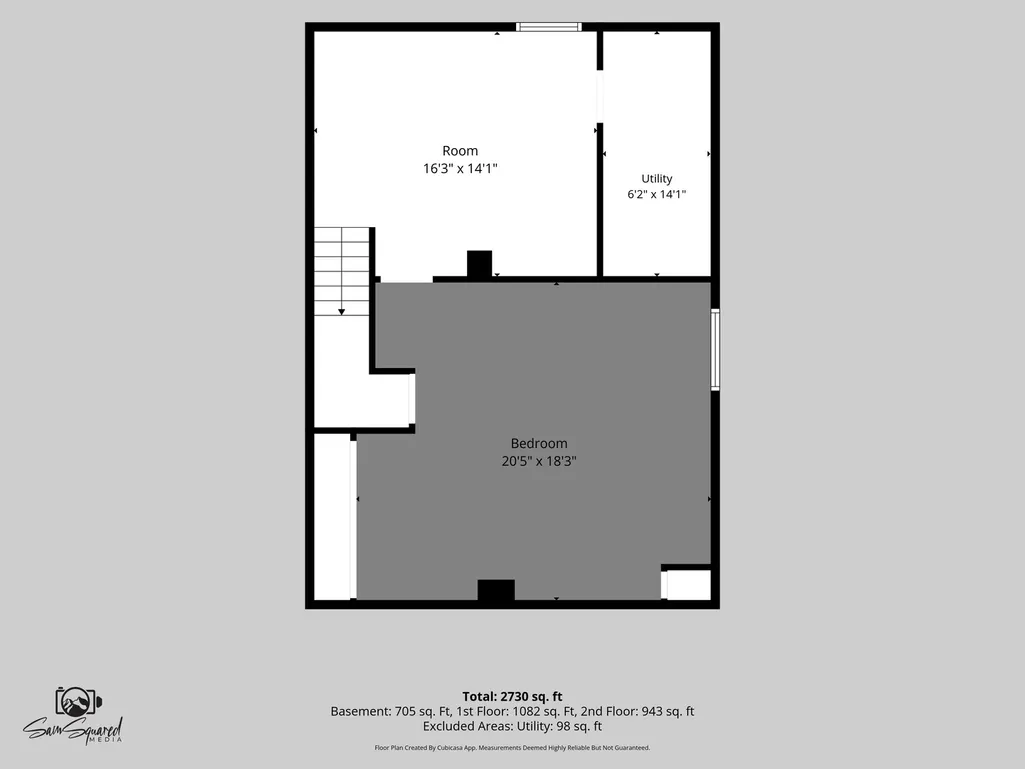
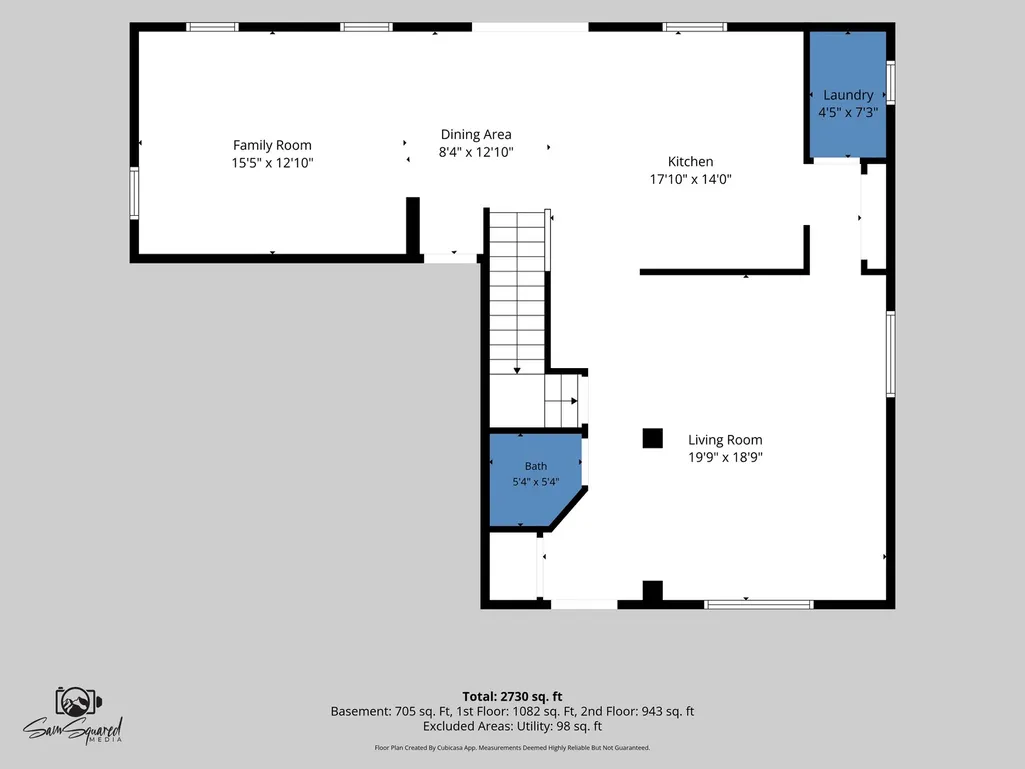
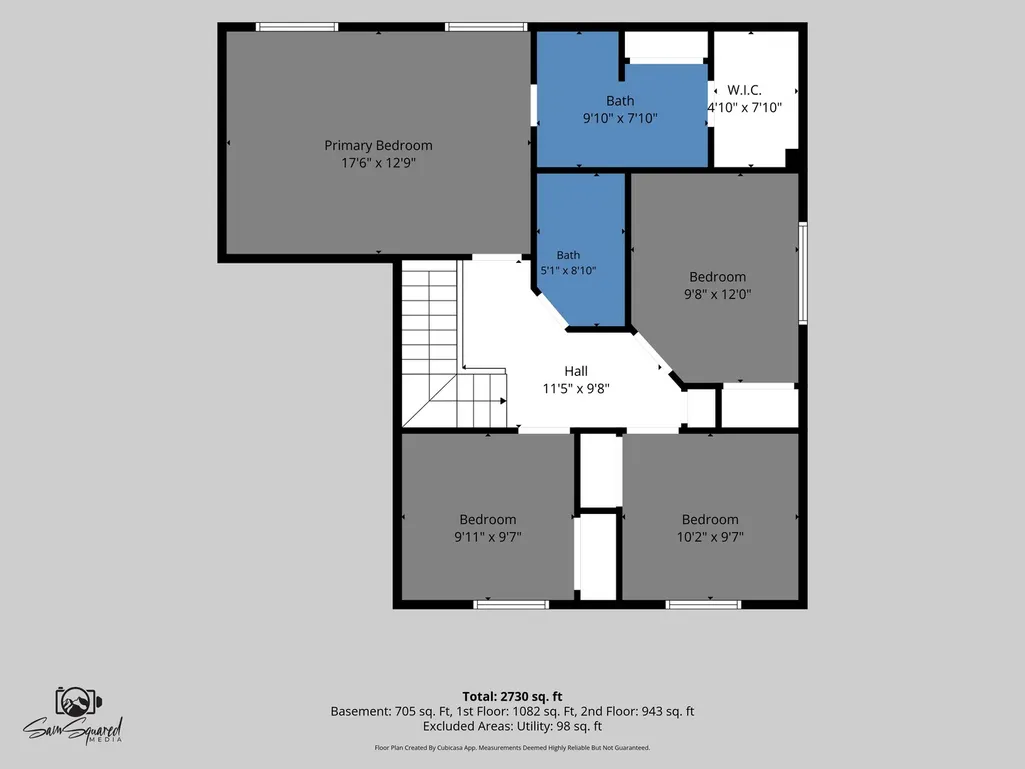
HOME SWEET HOME! Welcome to this spacious and beautifully appointed two-story move in ready home nestled in the desirable Summerfield subdivision of Minooka! Offering approximately 2,000 square feet of living space PLUS a fully finished basement, this impressive home features 5 bedrooms and 2.5 bathrooms with an abundance of space and versatility for today's lifestyle. Built in 2007 and located within the highly sought-after Minooka school district, this home also offers the added advantages of low HOA fees and no special assessments. Step inside to a warm and inviting floor plan featuring a family room complete with an in-ceiling speaker system, creating the perfect atmosphere for entertaining, movie nights, or relaxing at home. The kitchen is complemented by sleek black stainless steel Samsung appliances, while Samsung front-loading washer and dryer were added in 2023. A new furnace blower motor was installed in 2026 for another valuable recent update. The fully finished basement expands the possibilities even further, featuring a spacious 5th bedroom with a closet, under-stair storage, a carpeted and lighted crawl space, and additional storage within the mechanical room. Step outside and discover an expansive, privacy-fenced backyard offering plenty of room to relax, entertain, garden, or play. A 12x24 concrete patio added in 2023 creates the perfect setting for outdoor dining, grilling, and summer gatherings, while two peach trees add a charming touch to the outdoor space. The attached two-car garage also features attic storage for even more convenience. With five bedrooms, a finished basement, generous storage, an expansive fenced yard, desirable updates, and a wonderful location, this Summerfield home delivers the space and functionality that can be difficult to find. Conveniently situated near everyday amenities while offering the neighborhood atmosphere and highly regarded Minooka schools so many buyers are searching for, this is more than just a house-it's a place to settle in, make memories, and truly feel at HOME. Schedule your private showing and experience everything this wonderful Minooka home has to offer!
| High School |
|---|
| Minooka Community High School |
| Price History | |
|---|---|
| 9/3/2026 | Listed $399,900 |
General Features
| Living Area | 1954 |
|---|---|
| Sewer | Public Sewer |
| Heating | Natural Gas |
| Cooling | Central Air |
| Possession | Closing |
| Roof | Asphalt |
| Appliances | Range,Microwave,Dishwasher,Refrigerator,Washer,Dryer |
| HOA Fee | 275 |
| Garage Spaces | 2 |
| Association Fee Includes | None |
| Architectural Style | Traditional |
| Construction Materials | Vinyl Siding,Brick |
| Year Built | 2007 |
| Electric | 200+ Amp Service |
| Township | Seward |
| Tax Year | 2025 |
| Ownership | Fee Simple w/ HO Assn. |
| Community Features | Park,Curbs,Sidewalks,Street Lights,Street Paved |
| Assoc Fee Paid Per | Annually |
| County | Kendall |
| New Construction | No |
| Property Type | Residential |
| Subdivision Name | Summerfield |
| Total Rooms | 10 |
| Full Baths | 2 |
| Status | Active |
| Directions | Ridge Rd. to Fair Lane Dr. West to Kettleson Dr. North to Avalon Way West |
| High School | Minooka Community High School |
| City | Minooka |
| High School District | 111 |
| MLS Area | Minooka |
| Tax Annual Amount | 8738.92 |
| Standard Status | Active |
| Middle/Junior School District | 201 |
| Elementary School District | 201 |
| Property Type | Detached Single |
Interior Features
| Basement | Crawl Space,Partial |
|---|---|
| Half Baths | 1 |
| Laundry Features | Main Level,Gas Dryer Hookup |
| Total Bedrooms | 4 |
| Room Type | Bedroom 5,Recreation Room |
| LivingAreaSource | Assessor |
| Total Baths | 3 |
| Bedrooms Possible | 5 |
| Bathroom | Garden Tub |
Exterior Features
| Parking Features | Asphalt,Garage Door Opener,Yes,Garage Owned,Attached,Owned,Garage |
|---|---|
| Water Source | Public |
| Total Parking | 4 |
| Foundation Details | Concrete Perimeter |
| Lot Dimensions | 80.67 X 120 X 67.68 X 117.28 |
| Waterfront Y/N | No |
Amenities
- Foreclosure
- Views
- Short Sale
- New Construction
- Adult 55+
- Lease To Own
- No HOA Fees
- Furnished
- Primary On Main
- Air Conditioning
- Seller Finance
- Green
- Fixer Upper
- Horse
- Golf
- Fireplace
- Deck
- Garage
- Basement
- Pool
Property vs Single Family Average in 60447
Price
Taxes
Year Built
Visits

 Metro MLS - Milwaukee Data provided by Metro MLS. All information deemed reliable but not guaranteed. All properties are subject to prior sale, change or withdrawal. Neither listing broker(s) or information provider(s) shall be responsible for any typographical errors, misinformation, misprints and shall be held totally harmless. IDX information is provided exclusively for consumers personal, non-commercial use and that it may not be used for any purpose other than to identify prospective properties consumers may be interested in purchasing. The data relating to real estate for sale on this website comes in part from the Internet Data Exchange program of the Multiple Listing Service. Information is supplied by seller and other third parties and has not been verified. Real estate listings held by brokerage firms other than Dani & Marty Home Solutions may be marked with the Internet Data Exchange logo and detailed information about those properties will include the name of the listing broker(s) when required by the MLS. Copyright ©2026 - Multiple Listing Service, Inc. - All rights reserved.
Last Updated: September 13, 2026 9:42 PM UTC
Metro MLS - Milwaukee Data provided by Metro MLS. All information deemed reliable but not guaranteed. All properties are subject to prior sale, change or withdrawal. Neither listing broker(s) or information provider(s) shall be responsible for any typographical errors, misinformation, misprints and shall be held totally harmless. IDX information is provided exclusively for consumers personal, non-commercial use and that it may not be used for any purpose other than to identify prospective properties consumers may be interested in purchasing. The data relating to real estate for sale on this website comes in part from the Internet Data Exchange program of the Multiple Listing Service. Information is supplied by seller and other third parties and has not been verified. Real estate listings held by brokerage firms other than Dani & Marty Home Solutions may be marked with the Internet Data Exchange logo and detailed information about those properties will include the name of the listing broker(s) when required by the MLS. Copyright ©2026 - Multiple Listing Service, Inc. - All rights reserved.
Last Updated: September 13, 2026 9:42 PM UTC
 All information deemed reliable but not guaranteed. All properties are subject to prior sale, change or withdrawal. Neither listing broker(s) or information provider(s) shall be responsible for any typographical errors, misinformation, misprints and shall be held totally harmless. Listing(s) information is provided for consumer's personal, non-commercial use and may not be used for any purpose other than to identify prospective properties consumers may be interested in purchasing. The data relating
