

Address
1321 N Webster Street, Naperville, IL
Price
$ 1,521,000
Property Attributes
- MLS#12751833
- TypeSingle Family
- Listing Status New
- CountyDUPAGE
- CityNaperville
- AreaNaperville
- NeighborhoodNaperville Heights
- Zip60563
- Style
- Year Built2023
- Taxes$ 19863
- Price$ 1,521,000
- Bedrooms5
- Full Bathrooms5
- Half Bathrooms0
- Sqr Footage3320
- Lot Size0.138 Acres
Data Source:
Midwest Real Estate Data (MRED)
Property Description
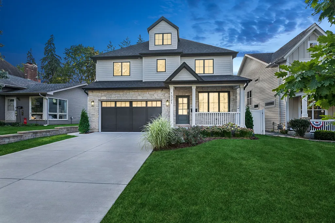
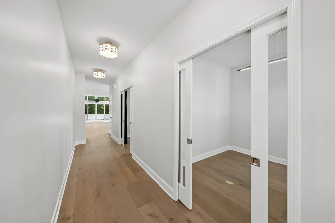
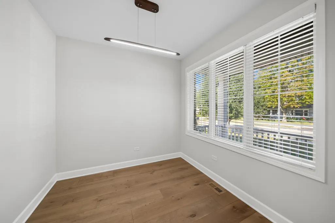
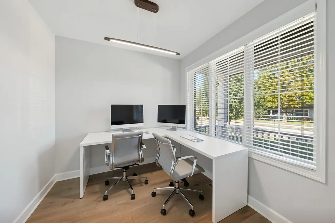
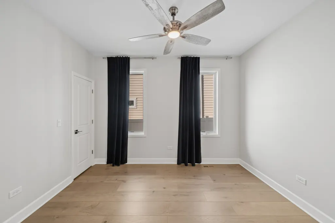
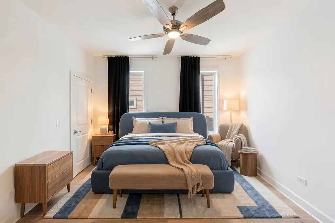
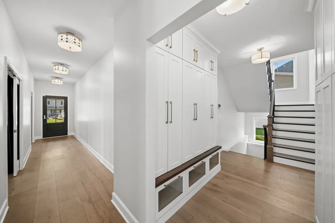
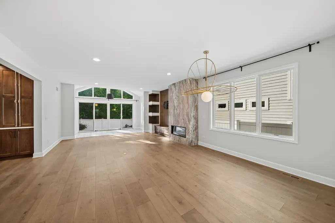
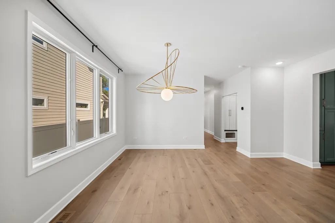
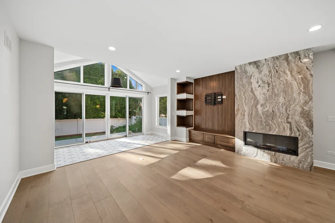
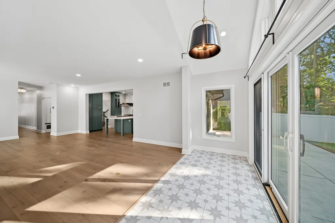
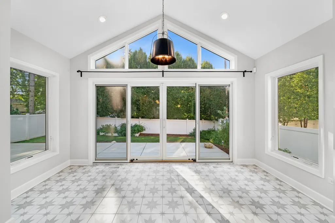
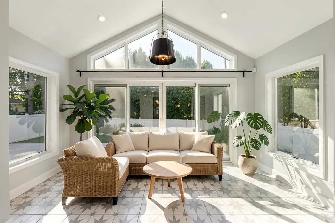
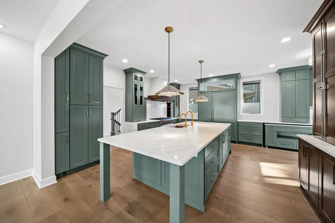
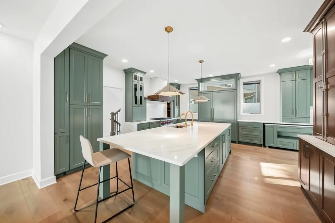
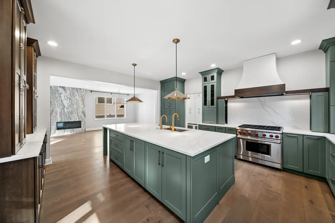
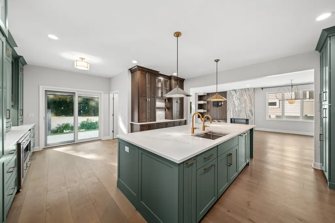
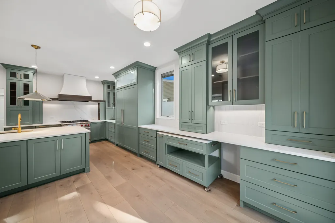
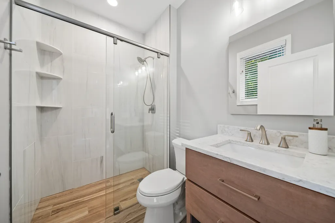
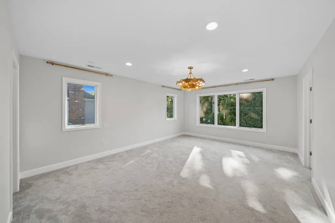
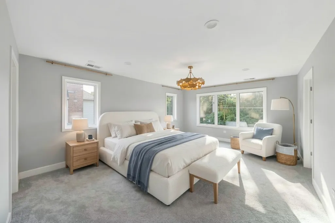
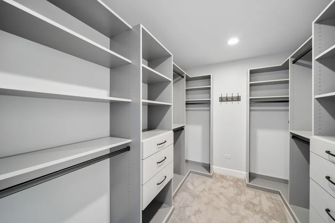
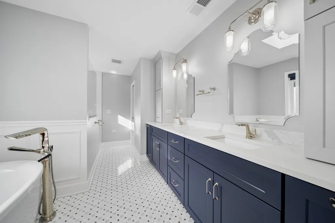
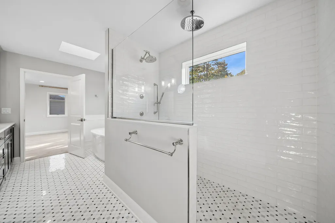
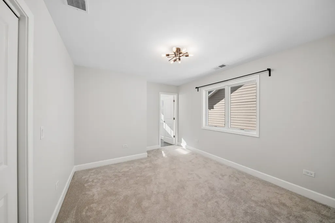
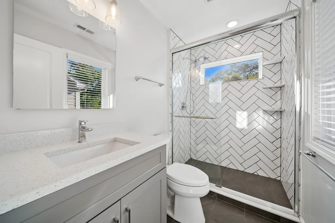
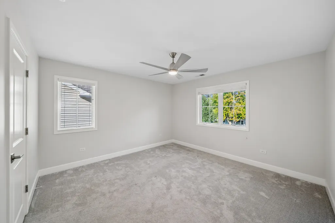
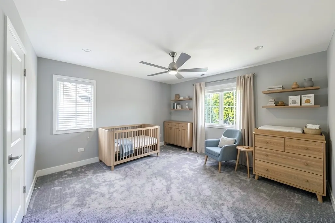
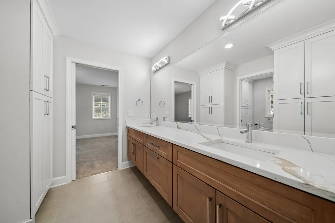
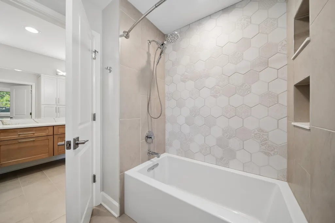
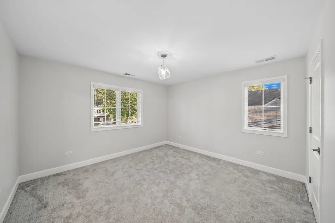
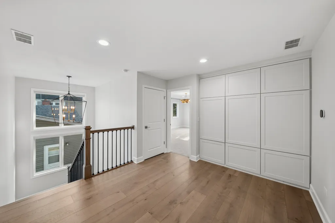
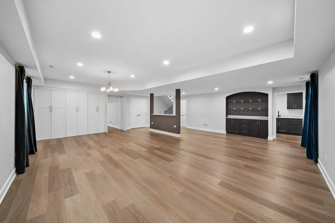
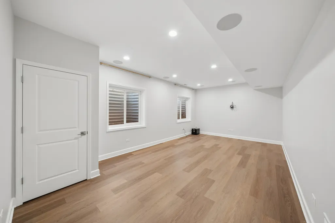
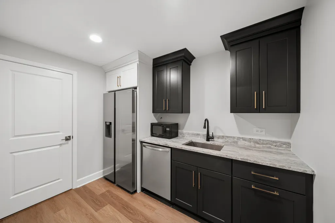
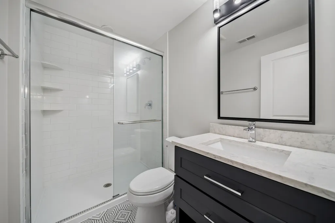
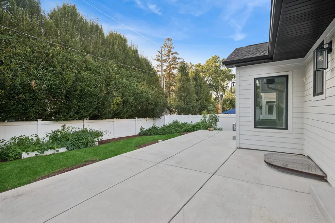
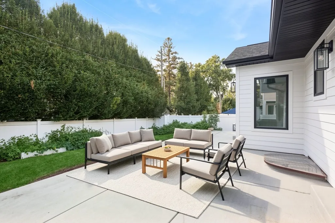
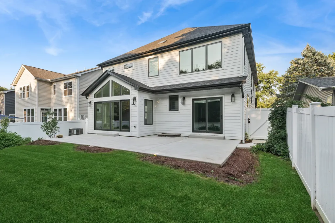
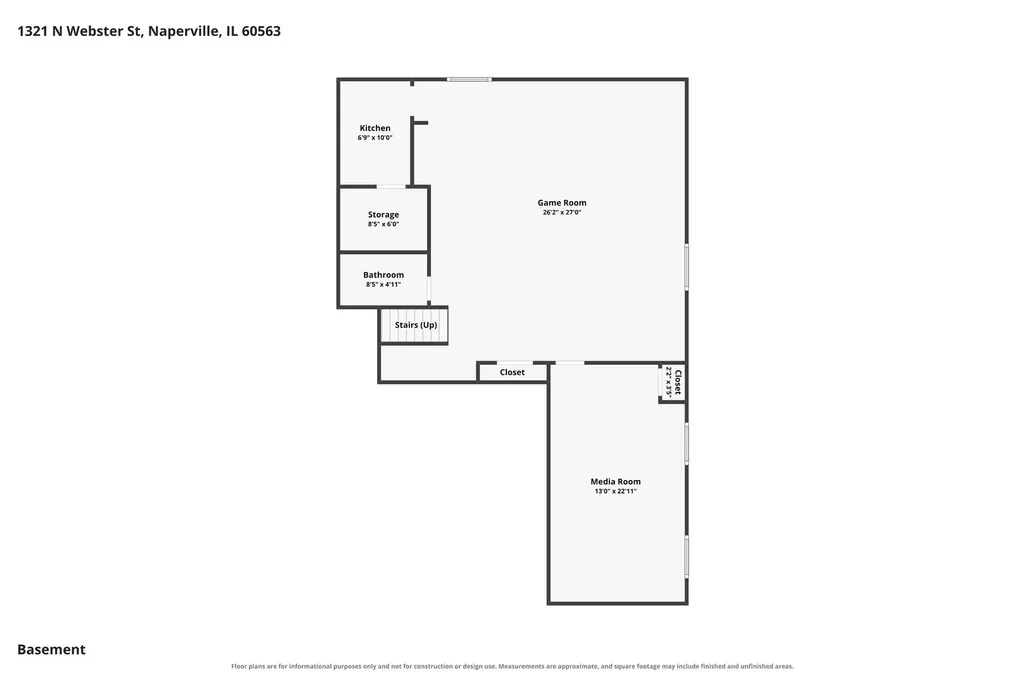
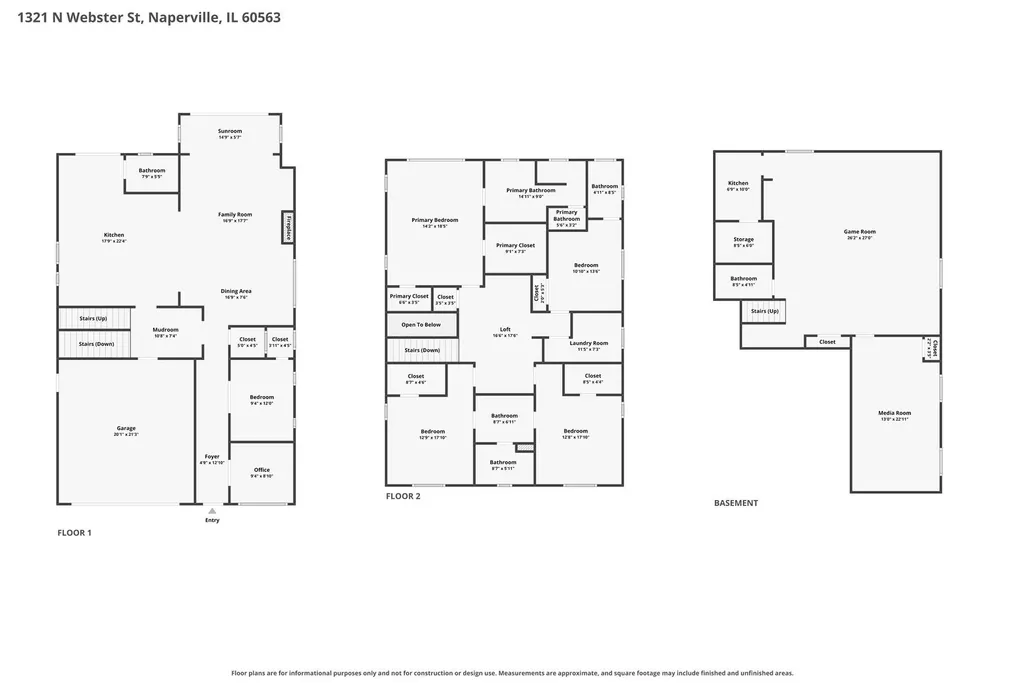
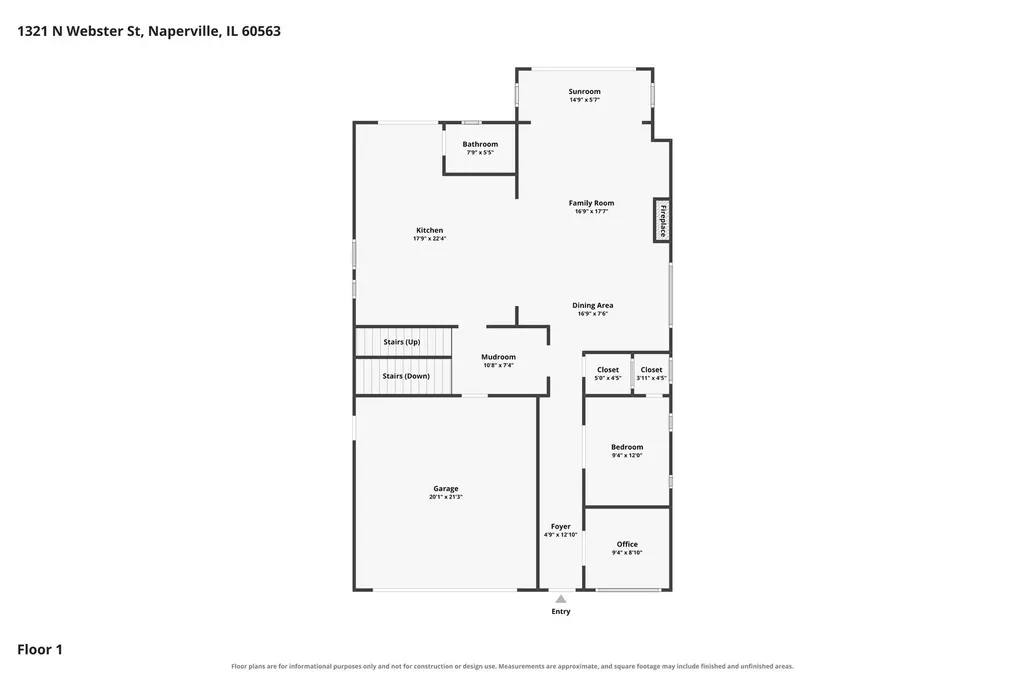
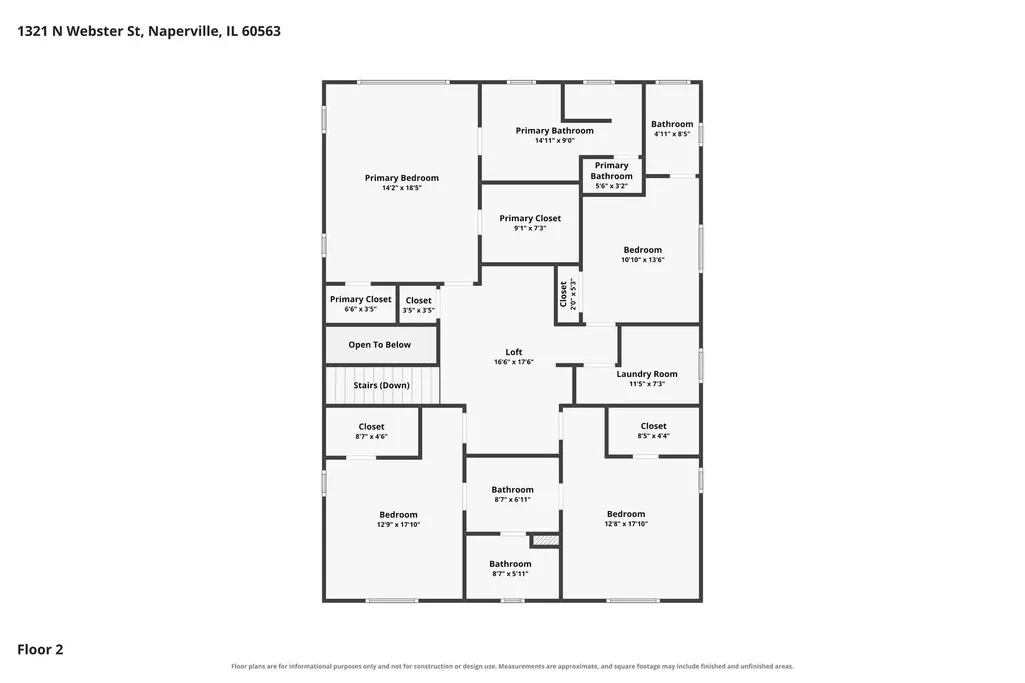
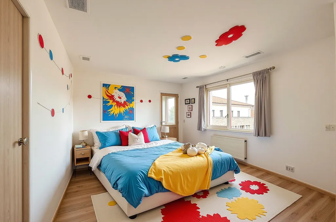
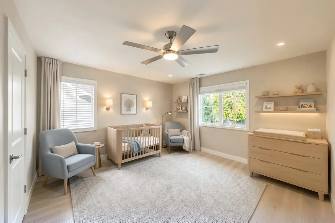
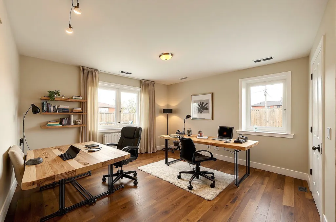
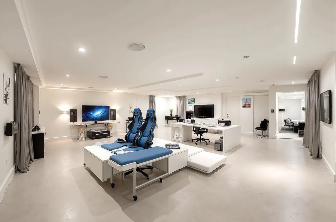
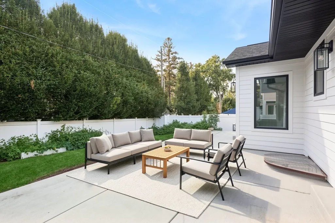
This "like-new" (2023) custom-built north Naperville residence brings out the best in high-end finishes, an open floor plan, 3 finished levels of well-thought out function with elevated living throughout. The center of this home is the custom kitchen that offers professional-grade appliances (Wolf, Subzero & Bosch), floor-to-ceiling custom cabinetry, quartz counter tops, a large center island for gatherings & conversation, and many built-in extra features to explore! The kitchen is open to the dining room, family room & sunroom for easy entertaining. The gas family room fireplace warms up the atmosphere in all 4 spaces & the design of the main floor adds to the comfort of everyday living. Versatility is evident throughout as well, where you will find a private office, main floor guest/flex bedroom & full bath. The custom hardwood flooring throughout the main level is also evident on the staircases and in the upper hall landing. 9-foot ceilings & thoughtful window placement offer wonderful natural light throughout. A mudroom/dropoff zone is adjacent to the garage entry where you find lockers/cubbies and a full wall of added storage cabinets. You arrive upstairs to a spacious upper center hall. This area offers a full wall of "behind the doors" wall storage & excellent spacing between the four 2nd-floor bedrooms. The luxurious primary bedroom suite offers 2 custom fitted walk-in closets & a primary spa inspired bath with soaking tub, an amazing shower with full body sprays & twin sinks on a full wall vanity. Bedroom # 2 is ensuite & bedrooms 3 & 4 share a beautifully Jack & Jill bath. For your year round comfort, there is a 2nd hi-efficient HVAC unit that serves the upstairs level. The lower-level finished basement adds even more versatility and fun! Centered around a flex game room, you have plenty of entertaining opportunities. Note there is a 2nd kitchen, media/theatre room with built-in surround sound, a full bath & an abundance of additional storage. Quite a home in a most convenient location on Naperville's northside- within walking distance to Mill St, Elementary & close to Jefferson JH & to Naperville North HS ALL part of the nationally renowned Naperville District 203. Close to the Metra Station, downtown Naperville, I-88 & an array of dining & shopping options!
| Elementary School | Middle School | High School |
|---|---|---|
| Mill Street Elementary School | Jefferson Junior High School | Naperville North High School |
| Price History | |
|---|---|
| 9/10/2026 | Listed $1,521,000 |
General Features
| Living Area | 3320 |
|---|---|
| Sewer | Public Sewer |
| Heating | Natural Gas |
| Cooling | Central Air,Zoned |
| Possession | Closing |
| Roof | Asphalt |
| Appliances | Double Oven,Microwave,Dishwasher,Refrigerator,High End Refrigerator,Washer,Dryer,Disposal,Range Hood,Humidifier |
| Garage Spaces | 2 |
| Association Fee Includes | None |
| Construction Materials | Stone,Fiber Cement |
| Year Built | 2023 |
| Electric | Circuit Breakers |
| Township | Naperville |
| Tax Year | 2024 |
| Ownership | Fee Simple |
| Community Features | Park,Curbs,Sidewalks,Street Lights,Street Paved |
| Assoc Fee Paid Per | Not Applicable |
| County | DuPage |
| New Construction | No |
| Property Type | Residential |
| Subdivision Name | Naperville Heights |
| Total Rooms | 11 |
| Full Baths | 5 |
| Status | New |
| Directions | Ogden Ave west of Washington to Webster (N) to the home |
| High School | Naperville North High School |
| City | Naperville |
| High School District | 203 |
| MLS Area | Naperville |
| Elementary School | Mill Street Elementary School |
| Tax Annual Amount | 19863 |
| Middle/Junior High School | Jefferson Junior High School |
| Virtual Tour | https://myimageservices.com/1321-W-Webster-Ave/idx |
| Standard Status | Active |
| Middle/Junior School District | 203 |
| Elementary School District | 203 |
| Property Type | Detached Single |
Interior Features
| Interior Amenities | Dry Bar,1st Floor Bedroom,Built-in Features,Walk-In Closet(s) |
|---|---|
| Basement | Finished,Rec/Family Area,Full |
| Flooring | Hardwood |
| Total Fireplaces | 1 |
| Fireplace Features | Electric |
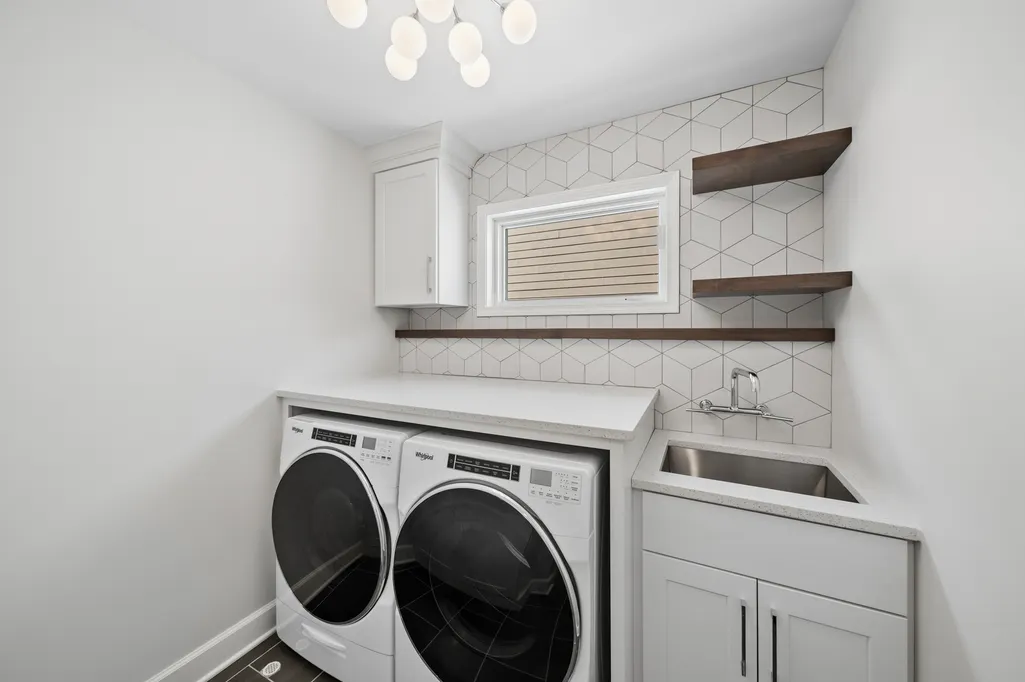
| Laundry Features | Upper Level,Gas Dryer Hookup,In Unit,Sink |
| Total Bedrooms | 5 |
| Below Grade Finished Area | 1446 |
| Room Type | Bedroom 5,Office,Recreation Room,Theatre Room,Mud Room,Sun Room |
| LivingAreaSource | Assessor |
| Total Baths | 5 |
| Bedrooms Possible | 5 |
| Bathroom | Separate Shower,Full Body Spray Shower,Soaking Tub |
Exterior Features
| Parking Features | Concrete,Garage Door Opener,Yes,Garage Owned,Attached,Garage |
|---|---|
| Lot Features | Landscaped |
| Water Source | Public |
| Total Parking | 2 |
| Foundation Details | Concrete Perimeter |
| Lot Dimensions | 50 X 120 |
| Lot Size Acres | 0.138 |
| Waterfront Y/N | No |
| Other Equipment | Security System,Sump Pump,Backup Sump Pump;,Security Cameras |
Amenities
- Foreclosure
- Views
- Short Sale
- New Construction
- Adult 55+
- Lease To Own
- No HOA Fees
- Furnished
- Primary On Main
- Air Conditioning
- Seller Finance
- Green
- Fixer Upper
- Horse
- Golf
- Fireplace
- Deck
- Garage
- Basement
- Pool
Property vs Single Family Average in 60563
Price
Taxes
Year Built
Visits

 Metro MLS - Milwaukee Data provided by Metro MLS. All information deemed reliable but not guaranteed. All properties are subject to prior sale, change or withdrawal. Neither listing broker(s) or information provider(s) shall be responsible for any typographical errors, misinformation, misprints and shall be held totally harmless. IDX information is provided exclusively for consumers personal, non-commercial use and that it may not be used for any purpose other than to identify prospective properties consumers may be interested in purchasing. The data relating to real estate for sale on this website comes in part from the Internet Data Exchange program of the Multiple Listing Service. Information is supplied by seller and other third parties and has not been verified. Real estate listings held by brokerage firms other than Dani & Marty Home Solutions may be marked with the Internet Data Exchange logo and detailed information about those properties will include the name of the listing broker(s) when required by the MLS. Copyright ©2026 - Multiple Listing Service, Inc. - All rights reserved.
Last Updated: September 13, 2026 9:42 PM UTC
Metro MLS - Milwaukee Data provided by Metro MLS. All information deemed reliable but not guaranteed. All properties are subject to prior sale, change or withdrawal. Neither listing broker(s) or information provider(s) shall be responsible for any typographical errors, misinformation, misprints and shall be held totally harmless. IDX information is provided exclusively for consumers personal, non-commercial use and that it may not be used for any purpose other than to identify prospective properties consumers may be interested in purchasing. The data relating to real estate for sale on this website comes in part from the Internet Data Exchange program of the Multiple Listing Service. Information is supplied by seller and other third parties and has not been verified. Real estate listings held by brokerage firms other than Dani & Marty Home Solutions may be marked with the Internet Data Exchange logo and detailed information about those properties will include the name of the listing broker(s) when required by the MLS. Copyright ©2026 - Multiple Listing Service, Inc. - All rights reserved.
Last Updated: September 13, 2026 9:42 PM UTC
 All information deemed reliable but not guaranteed. All properties are subject to prior sale, change or withdrawal. Neither listing broker(s) or information provider(s) shall be responsible for any typographical errors, misinformation, misprints and shall be held totally harmless. Listing(s) information is provided for consumer's personal, non-commercial use and may not be used for any purpose other than to identify prospective properties consumers may be interested in purchasing. The data relating
